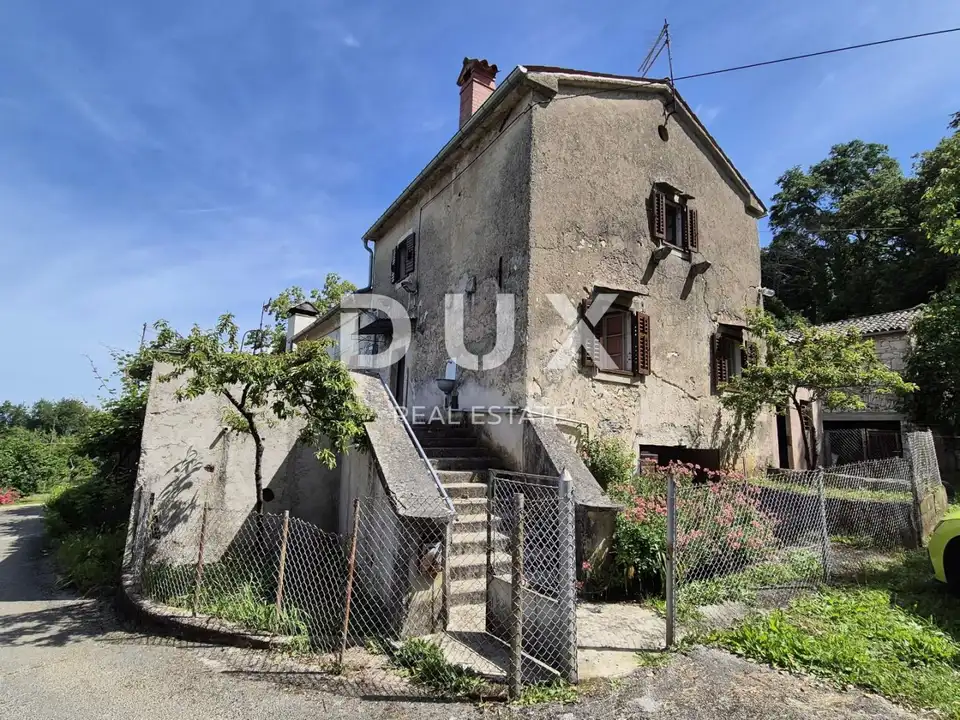
House 321 m², Labin - stone house with auxiliary building
In the area around Labin, an authentic Istrian semi-detached stone house with an auxiliary building and a large yard is for sale. The property is located in a peaceful rural setting surrounded by greenery, just a few minutes' drive from the historic town of Labin, close enough to all amenities, the sea, and Istria's tourist attractions.
It is situated on the edge of the village, on elevated ground with panoramic views of the surrounding landscape. The house is distinguished by thick stone walls, potential for a rustic interior design, spacious floors, and a large yard suitable for various uses.
The main house has a total of 231 m² of living space and extends over four floors.
- Basement: 77 m², a space ideal for a traditional tavern, wine cellar, storage, or a relaxation area such as a spa zone or sauna.
- Ground floor: 77 m², with the possibility of creating a spacious open-plan living room, kitchen, and dining area with access to a terrace or garden.
- First floor: 42 m², a space suitable for two bedrooms and a bathroom, with the possibility of access to a balcony.
- Attic: 35 m², additional space for a studio, study, children's room, or guest apartment.
Thanks to the structure of the house, the space can be arranged as one large family home or as several smaller accommodation units for rent.
Separate from the main house is an auxiliary building of 90 m² on two floors, with a separate entrance, privacy, and distance from the main house, which allows for various uses according to the needs and vision of the future owner.
- Arrangement of a separate guest apartment
- Tourist rental in the form of a studio apartment
- Space for a workshop, art studio, yoga, or gym
- A combination of business space and private living area
The yard and garden cover a total of 1,535 m² of green space. The area is spacious, level, and fenced, offering privacy, peace, and great potential.
- Yard next to the house: 1,035 m², ideal for building a swimming pool, sun deck, outdoor kitchen, children's playground, or an additional accommodation building, subject to conditions.
- Additional garden across from the house: 500 m², with the possibility of arranging a vegetable and fruit garden, a small vineyard, an olive grove, or additional parking.
Electricity and water connections are available, and the access road is asphalted and allows easy arrival. The buildings are legalized, and there is also the possibility of building a swimming pool or additional facilities. The location ensures proximity to Labin, Rabac, and all major roads.
The property represents an excellent opportunity for tourism development and investment, with the possibility of converting the house into several apartments and using the auxiliary building as additional accommodation. The peaceful location, traditional setting, and authentic construction make it an attractive option for investment in rural tourism.
The agency DUX Nekretnine operates under its general terms and conditions and its brokerage price list.
Location
Additional information
More options
Real estate broker: DUX Nekretnine d.o.o., registered at Tizianova 8, 51000 Rijeka. Office addresses are available on the agency profile DUX Nekretnine.