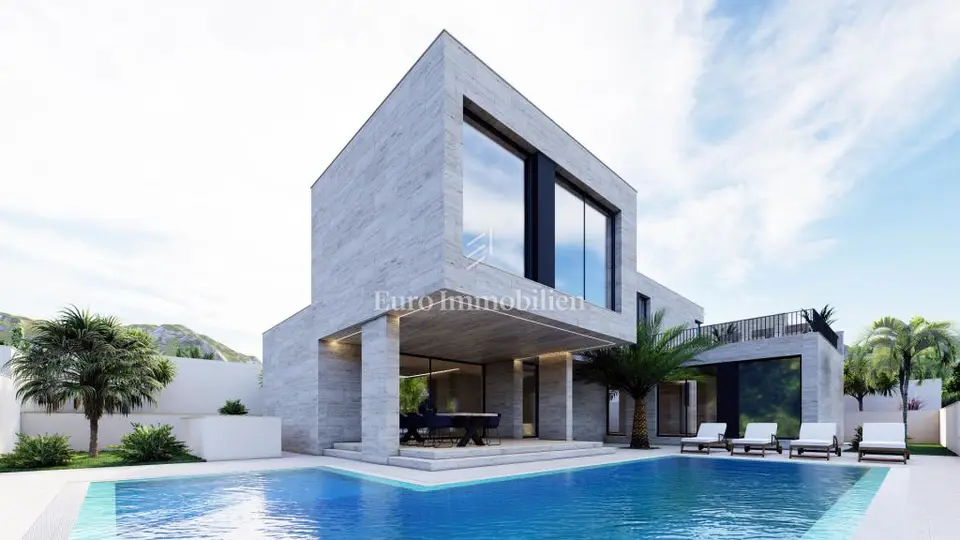
Villas for sale in a new development with sea views in Radovin. The properties consist of a ground floor and a first floor.
Villa 1: 220,55 m²
Ground floor: covered entrance (1,31 m²), hallway (17,25 m²), toilet (4 m²), utility room / laundry room (5,40 m²), bedroom (10,40 m²), walk-in wardrobe (8 m²), bathroom (5,70 m²), kitchen + dining room + living room (56,90 m²), 2 covered terraces (16,78 m², 8,75 m²).
First floor: hallway (6,50 m²), 2 bedrooms (13 m², 14,75 m²), 2 walk-in wardrobes (6,50 m², 5,05 m²), 2 bathrooms (5,35 m², 5,80 m²), covered terrace (10,70 m²), uncovered terrace (18,41 m²).
Villa 2: 287,54 m²
Ground floor: covered entrance (6,08 m²), entrance (6,80 m²), hallway (2,95 m²), toilet (3,40 m²), utility room / laundry room (6,95 m²), bedroom (14 m²), walk-in wardrobe (6,40 m²), bathroom (7,30 m²), kitchen + dining room + living room (63 m²), covered terrace (20,05 m²).
First floor: hallway (9,30 m²), 2 bedrooms (13,90 m², 14,85 m²), 2 walk-in wardrobes (7,45 m², 6,20 m²), 2 bathrooms (6,60 m², 6,90 m²), uncovered terrace (8,39 m²).
Villa 3: 202,64 m²
Ground floor: covered entrance (1,88 m²), entrance (7,10 m²), hallway (13,80 m²), toilet (2,80 m²), utility room / laundry room (4,65 m²), 2 bedrooms (13,50 m², 13,60 m²), 2 walk-in wardrobes (5,70 m², 6,10 m²), 2 bathrooms (2 x 7,90 m²), kitchen + dining room + living room (56,06 m²), covered terrace (17,40 m²).
First floor: hallway (2,85 m²), bedroom (11,55 m²), walk-in wardrobe (8,40 m²), bathroom (6,90 m²), uncovered terrace (13,16 m²), loggia (1,39 m²).
The villas are fully equipped with Italian natural travertine stone inside and out, high-quality natural stone and ceramic tiles, natural wood elements, and a Mediterranean outdoor area with large glass facades and other luxury details.
- Jacuzzi on the terrace
- Large aluminum lift-and-slide doors and windows
- Large-format tiles and natural stone
- Freestanding staircase
- Underfloor heating in all rooms
- Hands-free system
- Heated pool (45 m²)
- Outdoor shower
- Pre-wired PV system
- Shower cabins
- Electric shutters
- Smart home system
- Automatic electric gate
- Garden with automatic irrigation system
- Preparation for solar power supply
- Sunbathing area
They will be designed according to the buyer's wishes.
- Possibility to buy a furnished house: 1,350,000 €
- Possibility of purchasing: garage parking space
- Agency fee: charged in accordance with the General Terms and Conditions
Location
Additional information
More options
Real estate broker: Euro Immobilien d.o.o., registered at Frana Supila 11, 51000 Rijeka. Office addresses are available on the agency profile Euro Immobilien.