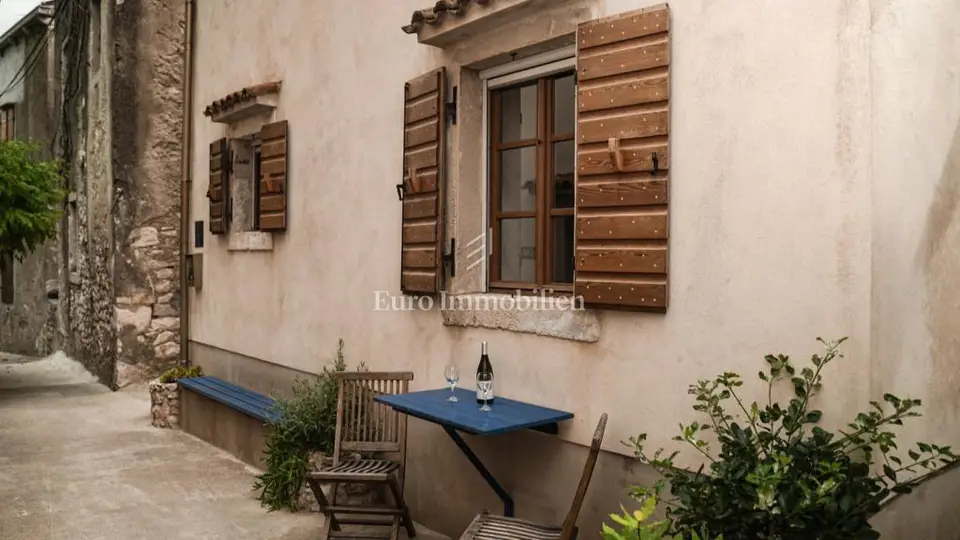
House 81 m², Susak - upper village, quiet part
A three-storey house is for sale on Susak, in the upper village, in a quiet part of the island. The footprint is 27 m², and the total area of the house is 81 m².
The house is registered in the land registry free of any encumbrances. It was fully built in 2004. It has been regularly maintained and renovated and is categorized for rental. During construction, cultural heritage requirements were taken into account.
It was built of stone and brick, with stone frames for the exterior doors and windows. New foundations were made, an AB tank of 9 m3, reinforced-concrete slabs on two floors with thermal insulation and a wooden floor. The house has a reinforced-concrete roof structure with thermal insulation and a Mediterranean tile roof, and on the second floor, up to 4 m high, exposed wooden beams with wooden cladding are visible.
A new facade has been made, and the joinery, windows, shutters and doors are made of Siberian larch. High-quality insect screens have been installed on all windows. The interior of the house is a combination of natural stone, brick, wood and cement plasters painted white.
- Ground floor: kitchen with dining area and staircase to the upper floor, 27 m².
- First floor: bedroom with two beds, bathroom with toilet, 27 m².
- Second floor: bedroom with four beds, 27 m².
- Staircase: wooden staircase installed on a steel structure with a modern stainless-steel railing.
- Yard around the house: fenced yard of 40 m².
There is a bathroom on the upper floor with high-quality ceramics. The house is currently equipped for up to 6 people. Heating and cooling are regulated by a dual inverter air-conditioning unit, and the house has TV and internet connections.
- Water: a water hydrophore is located in the house.
- Drainage: wastewater is discharged into a three-compartment septic tank located on the street.
- Terrace: in front of the house there is a small terrace with a table and bench on the street, about 5 m² in size.
- Garden: a separate, enclosed and fenced garden with stone and brick.
- Garden equipment: concrete table and benches, pergola and summer kitchen.
- Garden floor: old bricks laid in concrete.
- Distance of the garden from the house: about 20 m.
- Location of the yard: the area "Brojde".
- Lease of the yard: leased by contract for 99 years.
Location
Additional information
More options
Real estate broker: Euro Immobilien d.o.o., registered at Frana Supila 11, 51000 Rijeka. Office addresses are available on the agency profile Euro Immobilien.