Villa Opatija
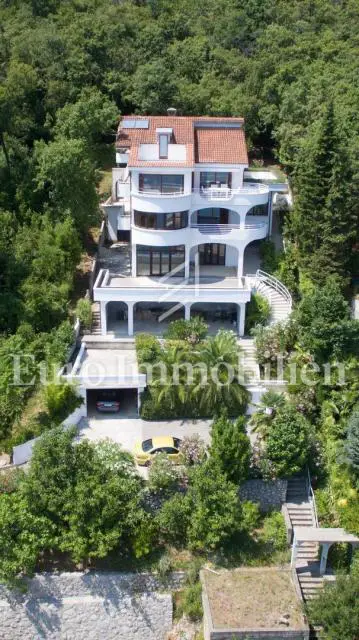
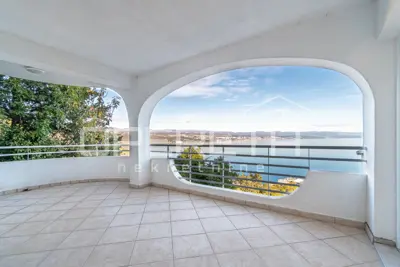
A detached villa with an approximate living area of 600 m² is for sale in a quiet, elite part of Opatija, with panoramic views of the sea and the islands of Krk and Cres. It is located 500 m from the sea and the Opatija coastal promenade, in the immediate vicinity of a green zone.
The villa consists of three separate apartments/floors and has several terraces and balconies with open sea views.
- Ground floor: shell construction phase.
- 1st floor: two bedrooms, a spacious living room with kitchen and dining area, two bathrooms, a balcony and terraces with a total area of 170 m².
- 2nd floor and attic: four rooms, a spacious living room with dining area and kitchen, two bathrooms, a balcony and terraces with a total area of 280 m².
- Heating: central heating on oil.
The plot has enough parking spaces. Very high-quality construction. Opportunity!
Related offers
Location
Additional information
More options
Real estate broker: Euro Immobilien d.o.o., registered at Frana Supila 11, 51000 Rijeka. Office addresses are available on the agency profile Euro Immobilien.