Estate 564 m², Veprinac - three houses and a pool
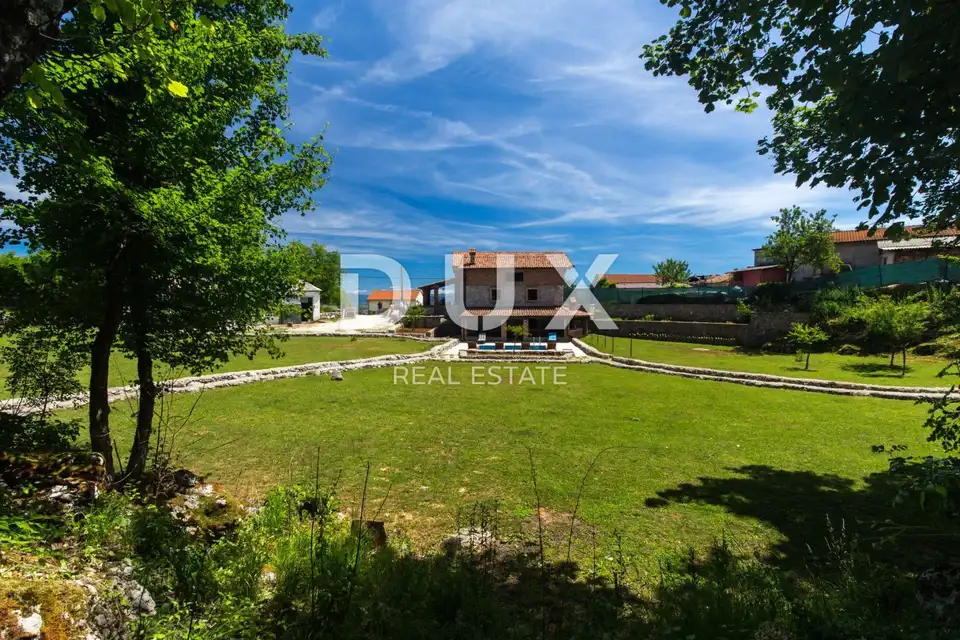
In the peaceful, green surroundings of Veprinac, on the slopes of Učka above the Opatija Riviera, a unique estate is for sale, comprising three renovated houses and a landscaped plot of 4,114 m². The property is further enhanced by an established tourist rental business.
All three houses were renovated in 2012 and finished in a traditional Istrian-Coastal style, with an emphasis on natural materials such as stone and wood. Carefully designed interiors, a functional room layout and a pleasant atmosphere make year-round living possible.
The largest house, 321 m²: basement, ground floor and first floor.
- Basement: tavern, toilet, garage, boiler room and a wine cellar area planned for completion.
- Ground floor: living room, dining room, kitchen, guest toilet and a bedroom with its own bathroom.
- First floor: three bedrooms, each with its own bathroom.
The second house, 139 m²: ground floor and first floor.
- Ground floor: living room.
- First floor: bedroom with its own bathroom.
Additional features: a spacious covered terrace with a dining area, access to the pool and sunbathing area, and two additional rooms with the possibility of creating a wellness area, a playroom or a space according to your own needs.
The third house, 104 m²: two levels.
- Ground floor: an open-plan space combining the kitchen, dining room and living room, plus one bedroom with its own bathroom.
- First floor: one bedroom with its own bathroom.
Additional features: large glass walls, views of the landscaped plot and the surrounding forest, and an enclosed wood-burning fireplace.
All three houses are equipped with underfloor heating connected to a central heating system, and each bedroom has air conditioning. Solar panels further contribute to energy efficiency and comfort throughout all seasons.
The plot is fenced, landscaped and regularly maintained. Spacious green areas, the surrounding forest and the natural setting ensure a high level of privacy and peace, and the estate also includes a 23 m² swimming pool with a sunbathing area.
Thanks to the three separate houses, the large plot, the pool and the existing tourist rental business, the estate represents an exceptional opportunity for investors who want to continue the existing activity, as well as for buyers looking for a spacious private estate for family life and relaxation in a natural setting not far from the sea.
The agency DUX Nekretnine operates under its general terms and conditions and its brokerage price list.
Location
More options
Additional information
Mark as duplicate
Report listing
Similar listings in Primorje-Gorski Kotar
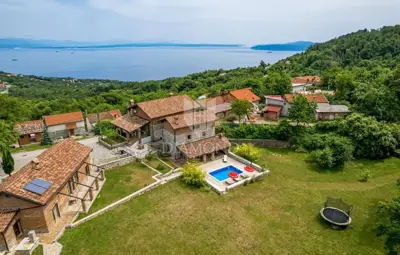
Estate 564 m², Veprinac - peace, privacy and investment potential
Veprinac, Opatija - Okolica
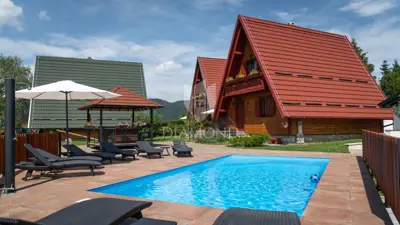
Plot 600 m², Delnice - 4 mountain houses, furnished
Delnice
House 530 m², Srdoči - 3 residential units and 6 parking spaces
Srdoči, Rijeka

Apartment house 560 m², Malinska - 6 units, 400 m from the sea
Milčetići, Porat i Vantačići, Otok Krk
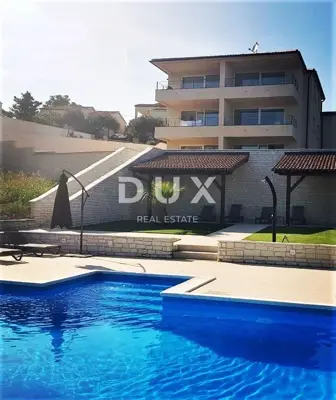
ISLAND OF RAB, LOPAR - Luxury villa nestled by a sandy paradise
Lopar, Otok Rab
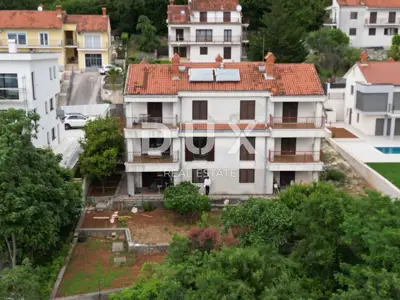
OPATIJA, PAVLOVAC, VOLOSKO - house/building 600 m² with 4 apartments and panoramic views
Pavlovac, Matulji
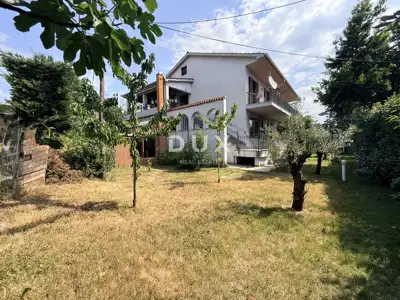
Commercial building 640 m², Rijeka Martinkovac - 20 parking spaces
Martinkovac, Rijeka
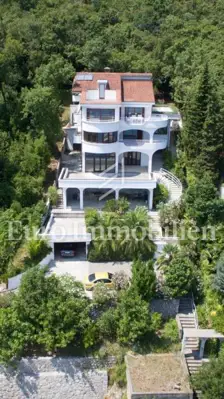
Villa Opatija
Opatija - Centar, Opatija
Real estate broker: DUX Nekretnine d.o.o., registered at Tizianova 8, 51000 Rijeka. Office addresses are available on the agency profile DUX Nekretnine.