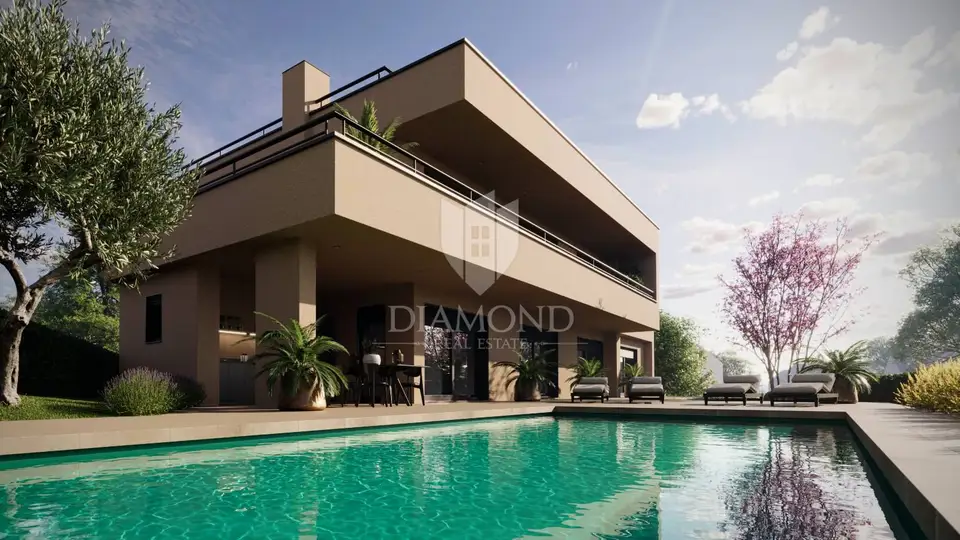
House for sale in Poreč, 307,5 m²
On a spacious plot of 979 m² in the suburbs of Poreč, a modern villa with a gross area of 307.50 m² and an interior area of 240 m² will be built. The property offers fantastic sea and surrounding views and, thanks to its location and exceptional style, is ideal for a tourism business.
Ground floor: a spacious living room, kitchen and dining area combined into one open space, a spacious bedroom with its own bathroom with a total area of 38 m², a storage room, a machine room and a guest toilet.
First floor: three spacious and comfortable bedrooms with their own bathrooms and access to a terrace with beautiful sea views during the day.
Second floor: a spacious roof terrace of 97 m² with exceptional sea and surrounding views, a sauna and a jacuzzi.
Glass walls will be installed throughout the living room, bringing more light into the space. From the living room, bedroom and kitchen there is direct access to a covered, comfortable terrace, where there is a sunbathing area with a large heated swimming pool of 40 m².
- Heating: high-quality underfloor heating via a heat pump and air conditioners in every room
- VAT: The property is subject to VAT, and the property price includes total VAT.
- Object ID: 1031-940
Related offers
Location
Additional information
More options
Real estate broker: Global Estate d.o.o., registered at Ulica Roberta Frangeša - Mihanovića 9, 10000 Zagreb. Office addresses are available on the agency profile Diamond Nekretnine.