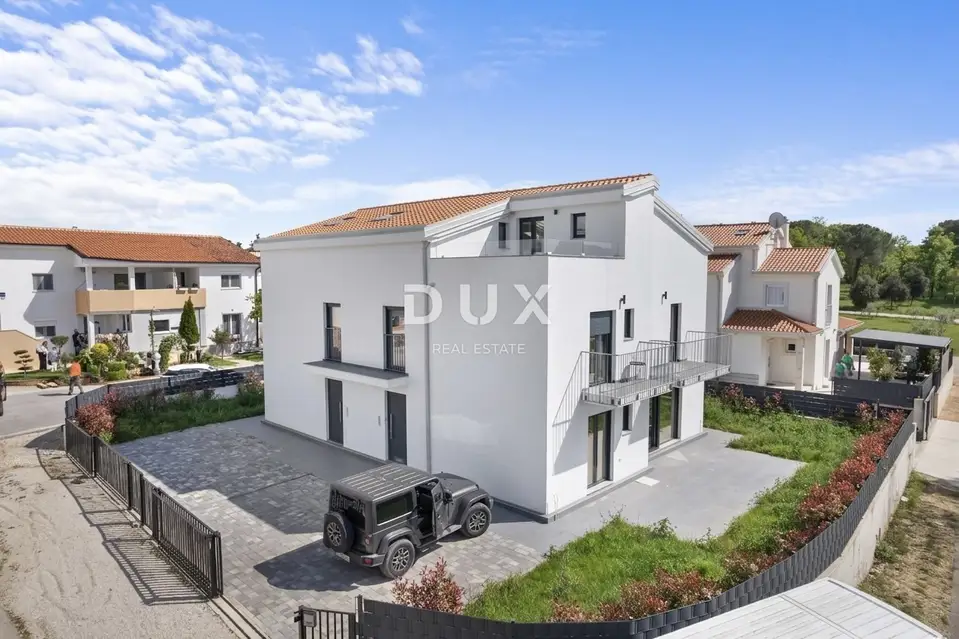
House 365 m², Poreč - two residential units
In the suburbs of Poreč, a house with two residential units is for sale, located in a peaceful neighborhood surrounded by nature, family houses and holiday homes. The property offers a balance between a rural setting and proximity to the sea and the urban amenities of Poreč.
Poreč, located on the western Istrian coast, covers 139 km² and consists of 58 settlements. The town is known for its blend of natural beauty, cultural and historical heritage, and modern amenities, while its old town center and the Euphrasian Basilica, which is on the UNESCO World Heritage List, make it one of the most attractive towns in Croatian tourism. It is also a pleasant, safe and well-maintained place to live, without surtax and with a high level of social sensitivity for all generations.
The timelessly designed house blends harmoniously with the settlement and the landscape in both form and color. It is distinguished by construction quality that guarantees long-term satisfaction and a high standard of living.
- Plot: fenced and landscaped, with six parking spaces.
- Residential unit 1: 190,34 m², elegantly furnished and well equipped, spread over three floors.
- Ground floor: open-plan space combining the living room, kitchen and dining area, a bedroom with its own bathroom, guest toilet.
- First floor: three bedrooms, two bathrooms, two balconies.
- Attic: studio apartment with access to a terrace.
- Residential unit 2: 174,80 m², in the final stage of completion without furniture, allowing the final interior design according to your own wishes and preferences, spread over three floors.
- Ground floor: open-plan space combining the living room, kitchen and dining area, a bedroom with its own bathroom, guest toilet.
- First floor: three bedrooms, two bathrooms, balcony.
- Attic: one bedroom with its own bathroom and a terrace.
The excellent location and the spatial organization of the interior and exterior of this property offer an opportunity for comfortable family living or an investment in a tourism rental business.
The agency DUX Nekretnine operates under its general terms and conditions and its brokerage price list.
Related offers
Location
Additional information
More options
Real estate broker: DUX Nekretnine d.o.o., registered at Tizianova 8, 51000 Rijeka. Office addresses are available on the agency profile DUX Nekretnine.