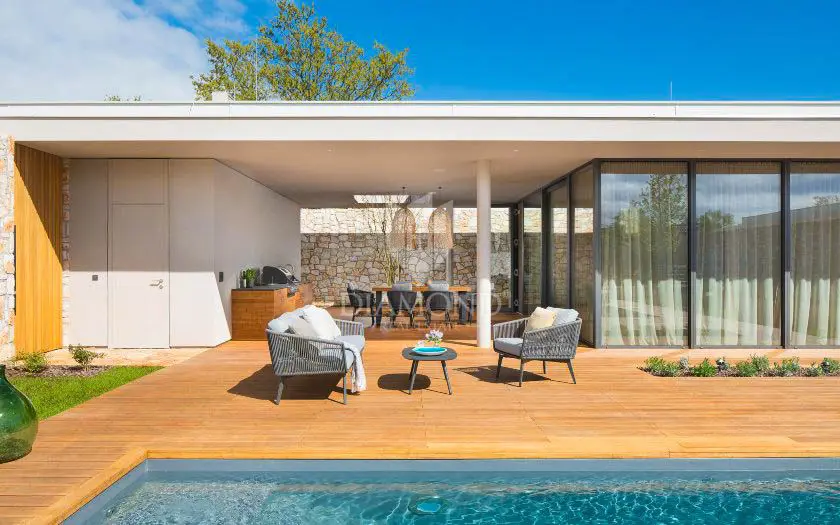
House for sale in Vodnjan, 143 m²
In the surroundings of Vodnjan, 7 kilometers from the town and about a 10-minute drive from Pula and Vodnjan, a house with a living area of 143 m² is for sale, located in a quiet settlement. Surrounded by only a few holiday homes and greenery, it offers a blend of luxury and nature.
The house consists of a spacious living area with a modernly equipped kitchen and dining area in an open-plan concept. Large glass walls connect the interior with the exterior exceptionally well and provide plenty of sunlight throughout the day.
- Layout: living room with kitchen and dining area, two bedrooms, hallway, bathroom with its own Finnish sauna
- Terraces and outdoor features: two terraces, a 50 m² summer kitchen with a barbecue and outdoor dining and socializing area, access to the sun deck and pool
- Additional building: storage room and outdoor toilet
- Parking: two covered parking spaces
- Heating: underfloor heating via heat pump
- Cooling: smart air conditioners in the rooms and living area
- Additional equipment: electric car charger
- Object ID: 1029-564
High glass walls have also been installed in the bedrooms instead of windows, further emphasizing the connection with the outdoor space.
Every detail was carefully considered during the furnishing and equipment selection, so the house is furnished with high-quality designer furniture, while the ceramics and flooring were brought from Italy.
The yard is carefully landscaped and blends harmoniously with the surrounding nature, and the entire property is enclosed by stone and green walls for additional privacy.
The property is used for tourist rentals and achieves high occupancy and a certain income during the summer months.
Location
Additional information
More options
Real estate broker: Global Estate d.o.o., registered at Ulica Roberta Frangeša - Mihanovića 9, 10000 Zagreb. Office addresses are available on the agency profile Diamond Nekretnine.