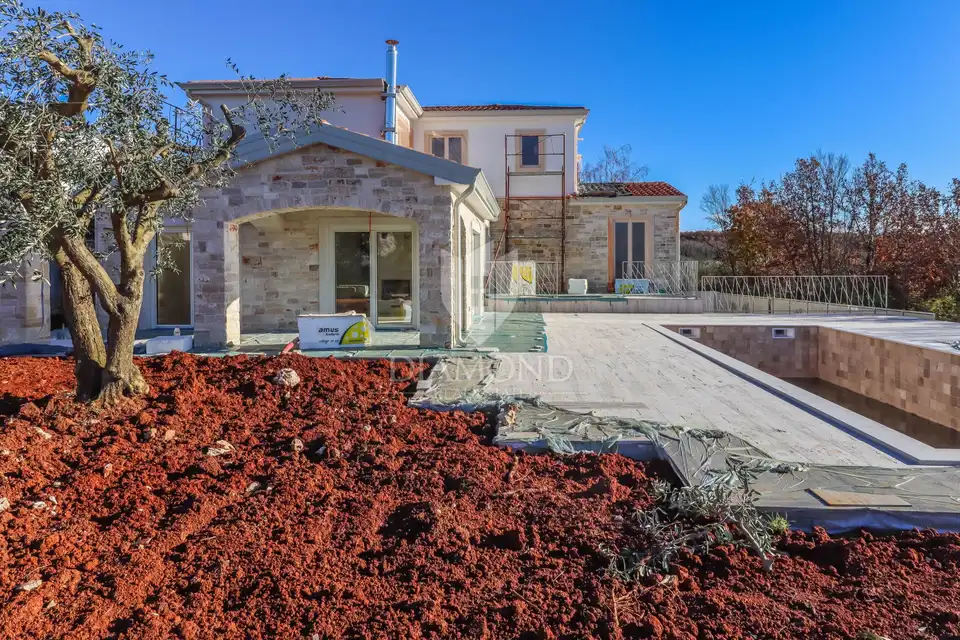
House for sale in Poreč, 243 m²
Near Poreč, in a peaceful location, there is a modern villa with a total area of 243 m², spread over 3 floors. This newly built property is ideal for year-round rental or as a holiday home.
- The first floor comprises:
- A bright modern kitchen with dining area
- A spacious living room
- A large bedroom with en-suite bathroom
- A small guest WC
- The second floor comprises:
- Two bedrooms with en-suite bathrooms
- A shared balcony
- The basement comprises:
- A Finnish sauna
- A jacuzzi
- Sun loungers
- An additional fitness room
The shared terrace connected to the kitchen and bedroom offers sea views, and the balcony on the second floor also enjoys sea views.
The 752 m² grounds include a swimming pool surrounded by Mediterranean plants.
The villa is sold fully furnished and comes with a fireplace in the living room, underfloor heating, and a heated swimming pool.
- Completion of works: expected by February 2024
- Object ID: 1045-2
Location
Additional information
More options
Real estate broker: Global Estate d.o.o., registered at Ulica Roberta Frangeša - Mihanovića 9, 10000 Zagreb. Office addresses are available on the agency profile Diamond Nekretnine.