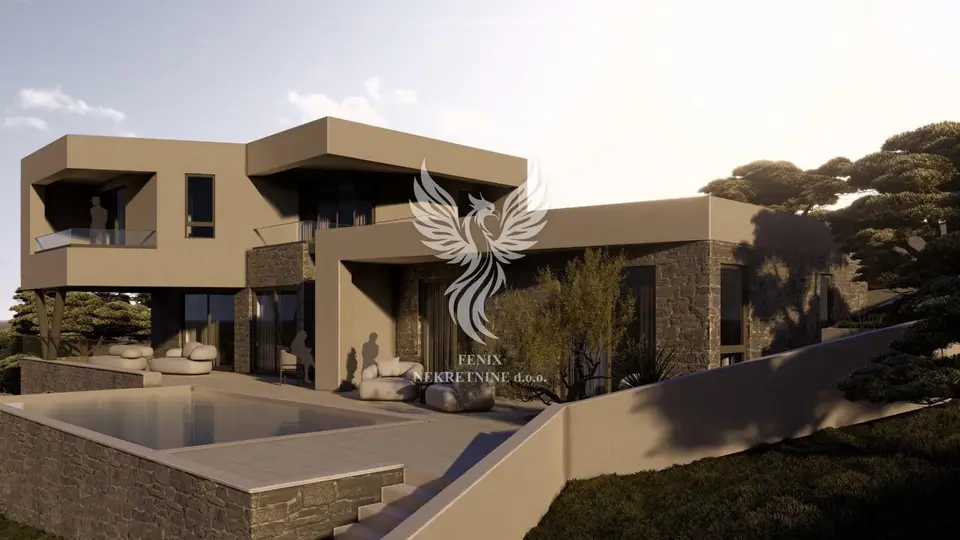
House for sale in Betina, 218 m²
A beautiful luxury house is for sale in Betina, set in a stunning location with breathtaking views of the sea and nature. Betina is located on the northeastern coast of the island of Murter and administratively belongs to the Municipality of Tisno.
One of the most charming and best-preserved Dalmatian towns on the Croatian coast, it is known for its rich maritime tradition, stone houses, narrow Mediterranean streets, and a unique blend of authentic Dalmatian life and modern tourist amenities. For centuries, Betina was a centre of wooden shipbuilding on the Adriatic, and its cultural and historical heritage has been preserved to this day, which is why the entire town is considered a monument to traditional Dalmatian architecture.
A walk through the old town reveals romantic stone passageways, landscaped squares, and a beautiful waterfront overlooking the crystal-clear sea and boats moored in the naturally protected harbour. In the immediate vicinity are Kornati National Park, numerous hidden coves, maintained beaches, and amenities for boaters and lovers of active holidays, while the town at the same time retains peace, privacy, and an authentic Mediterranean atmosphere, making it ideal for year-round holidays.
Betina represents a perfect combination of tradition, natural beauty, and an exclusive lifestyle, and in recent years it has become one of the most desirable locations for buying luxury real estate on the Croatian coast.
- Basement level: entrance area, laundry room, garages, and two storage rooms.
- Ground floor: spacious kitchen with dining area and living room, toilet, two bedrooms with two bathrooms, hallway, storage room, three covered terraces, and one uncovered terrace.
- First floor: hallway, two bedrooms with two bathrooms, walk-in wardrobe, two covered terraces, and one uncovered terrace.
From the ground floor, there is access to a larger terrace where an infinity pool will be located. The investor has engaged interior and exterior designers, and the villa will be built, completed, and fitted out to the latest top-class standards.
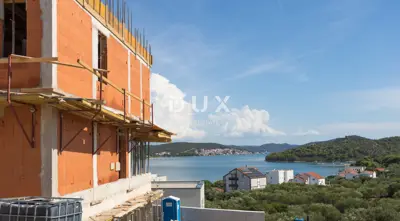
The villa is currently in the final phase of shell construction, and at this stage the buyer can influence certain aspects of the finishing design.
- Construction documentation: In order
- Investor: Legal entity
- Real estate transfer tax: The buyer is exempt from payment
Related offers
Location
Additional information
More options
Real estate broker: Fenix Nekretnine d.o.o., registered at Uskočka 4, 22000 Šibenik. Office addresses are available on the agency profile FENIX Nekretnine.