
Semi-detached house 137 m², Kaštelir - sauna and jacuzzi
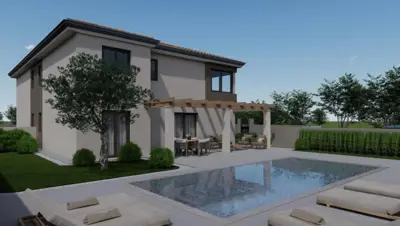
A modern semi-detached house is for sale in Kaštelir, with a total area of 137,07 m² and a floor area of 71,27 m². It is located in a peaceful Istrian village that offers a blend of privacy, traditional Istrian charm, nature, and proximity to the sea.
The property stands out for its contemporary design, well-planned layout, and modern style, and is suitable for everyday living, a luxury holiday home, or as an investment with tourist rental potential.
- Ground floor: Covered entrance porch, terrace, entrance hall, living room with kitchen and dining area in an open-plan concept, bathroom, separate toilet, storage room.
- First floor: Two comfortable bedrooms, two modern bathrooms, private sauna.
- Master bedroom: 23,95 m².
- Outdoor area: Landscaped garden, outdoor jacuzzi.
Kaštelir is a charming Istrian village on the gentle hills of western Istria, known for its peaceful surroundings, panoramic views, vineyards, olive groves, and proximity to the most famous Istrian destinations. Thanks to good transport connections, Poreč, Novigrad, and the maintained beaches of the western coast of Istria are nearby.
The location offers a balance between privacy and access to all amenities, with top restaurants, wineries, cycling trails, and the facilities needed for a high-quality life close at hand.
Key advantages: modern architecture and quality construction, a quiet location in Kaštelir, ideal for family living, holidays, or tourist rental.
Property viewings are possible exclusively upon signing a property viewing confirmation.
In the event of a purchase and sale, the buyer and the intermediary enter into a brokerage agreement, under which a brokerage fee is agreed that may not exceed half of the legally prescribed maximum charged for brokerage, all in accordance with the Real Estate Brokerage Act.
At the agreed purchase price, the buyer pays an agency commission in accordance with the Agency's General Terms of Business, the Brokerage Agreement, and the Agency's valid price list. The commission - brokerage fee includes the costs of drafting the purchase agreement, transfer of utility meters, and all legal fees related to the aforementioned legal actions.
Related offers

Location
More options
Additional information
Mark as duplicate
Report listing
Similar listings in Kaštelir
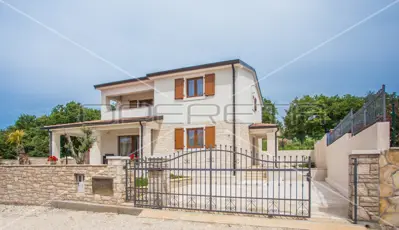
House for sale in Kaštelir, 170 m²
Kaštelir, Kaštelir-Labinci
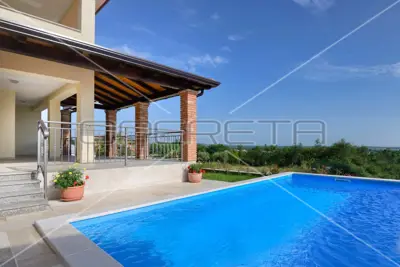
House for sale in Kaštelir, 165 m²
Kaštelir, Kaštelir-Labinci
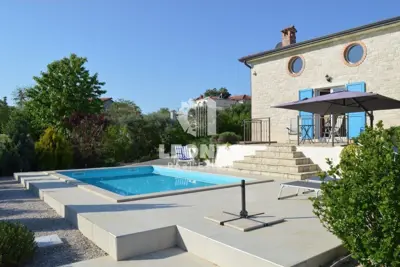
Semi-detached house, Kaštelir, pool and nature in the surroundings of Poreč
Kaštelir, Kaštelir-Labinci