House for sale in Maksimir, 186 m²
A unique house/villa with a pool, with a net area of 186 m², is located on a plot with a total area of 723 m², in an excellent residential and quiet location with complete privacy and quick, easy access to the city center. The plot borders a park forest along its entire length, which gives this property a special atmosphere and direct contact with the green belt.
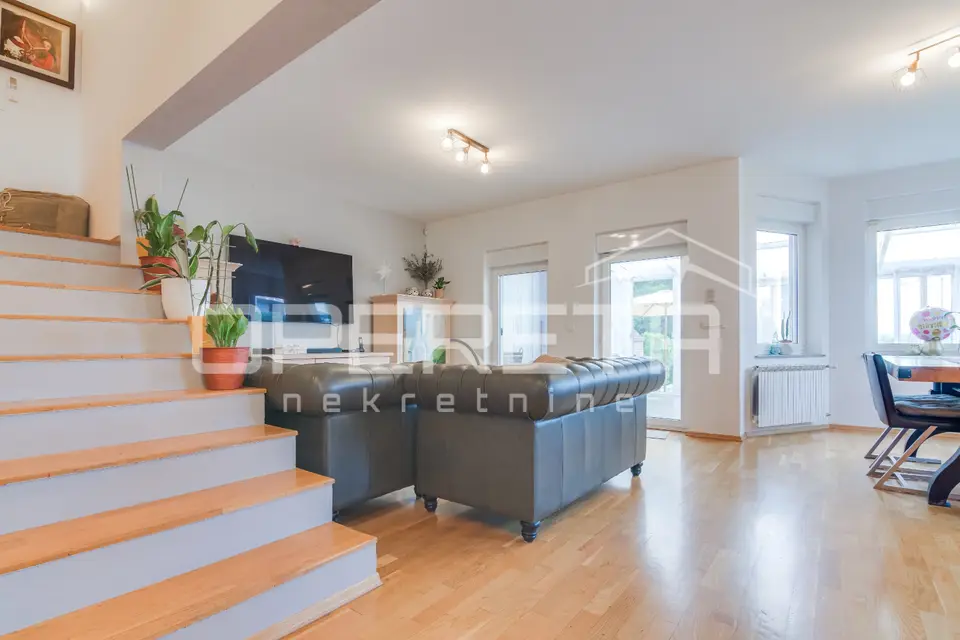
Well built, airy and full of light, the house faces all 4 cardinal directions and extends over two floors.
Ground floor: open-plan living room with kitchen and dining area, enclosed terrace/winter garden with access to the yard, pool and sunbathing area, bathroom with toilet, pantry, hallway, utility room and garage.
First floor: three rooms, two of which have access to a shared balcony, master bedroom, walk-in wardrobe, bathroom with toilet and hallway.
An internal staircase connects both floors, and the excellently organized layout provides a high level of comfort and quality of living.
- Equipment: air conditioning, PVC joinery with triple glazing, electric blinds, video surveillance, alarm system, electric control of the outer fence and garage doors.
- Outdoor area: pool, sunbathing area, barbecue/peka and garden house.
- Parking: garage and additional space in the yard for two more cars.
The outdoor area is fully fenced, which further contributes to the feeling of privacy. All amenities are nearby, and the tram zone, Maksimir park and KB Dubrava are only a 3 - 4 minute drive away.
The house offers an ideal combination of quality, peaceful and urban living. A rarity on the market. Agency recommendation.
Location
Additional information
More options
Real estate broker: Opereta d.o.o., registered at Božidara Magovca 63, Zagreb. Office addresses are available on the agency profile Opereta Nekretnine.