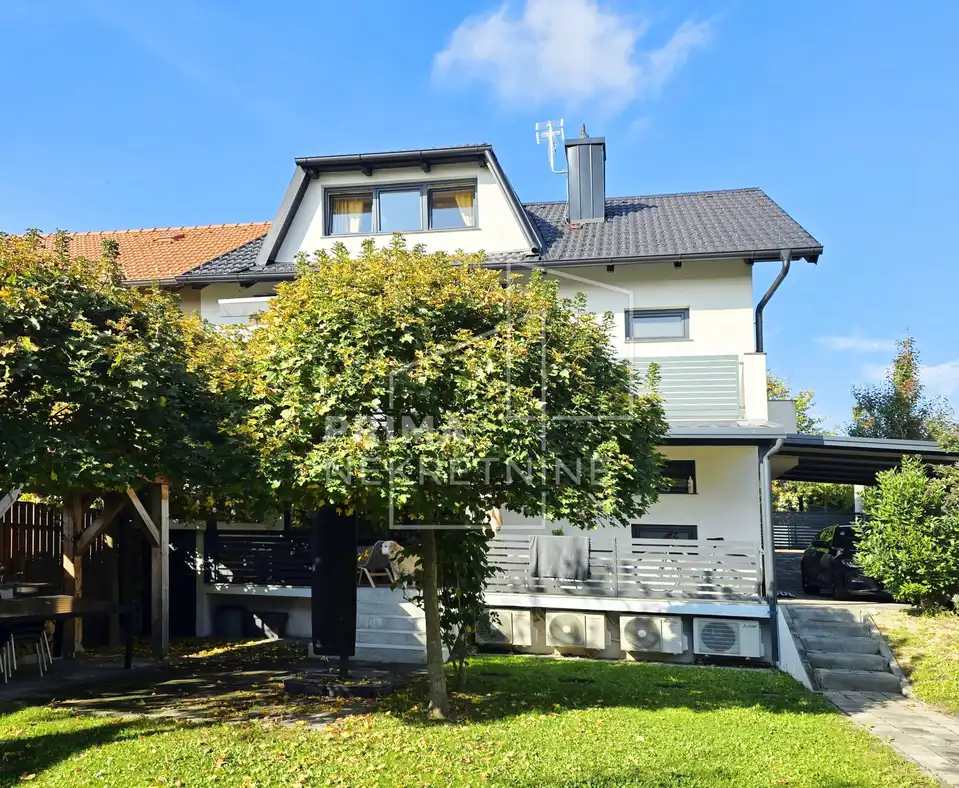
Semi-detached house 198 m², Gornji Bukovac - quiet street near Maksimir
In Remete, a modern and functional family semi-detached house is for sale, with a total area of 198 m², set on a 380 m² plot in a quiet, green street, in the immediate vicinity of Maksimir Park.
The house is arranged over three floors and offers an excellent layout.
- Ground floor: entrance hall, storage room/utility room, bathroom (WC), study, living room connected to the dining room and kitchen, and access to the terrace and yard.
- First floor: hallway, balcony, laundry room, bathroom, bedroom with a walk-in wardrobe, and an additional room with a balcony.
- Attic: hallway, bathroom, open space, and one more room.
The house is fitted with top-quality materials and appliances: a Danküchen kitchen with Bosch built-in appliances, a Bosch condensing boiler, Buderus radiators, Hansgrohe taps, Laufen washbasins, Villeroy & Boch sanitary ware, Toshiba air conditioners, Rehau joinery, Velux roof windows, three-layer oak parquet, built-in wardrobes, optical internet, a Bosch alarm system, video surveillance, Assa Abloy anti-burglary doors, and an automatic sliding gate.
The landscaped and lit grounds include a covered parking space, an outdoor kitchen, two outdoor storage rooms, and a basketball court measuring 9 x 6 m. The facade is a Haering thermal facade with 12 cm insulation, and the yard is paved with Semmelrock paving stones.
Nearby there is a shop (100 m), Bukovac kindergarten (150 m), a pharmacy (200 m), Maksimir Park (2,5 km), KBC Rebro (2,5 km), and a bus stop (100 m). The location is exceptionally quiet, with excellent transport connections and close to the city center.
The agency Prima nekretnine operates under its general terms and conditions and its brokerage price list.
Location
More options
Additional information
Mark as duplicate
Report listing
Similar listings in Maksimir
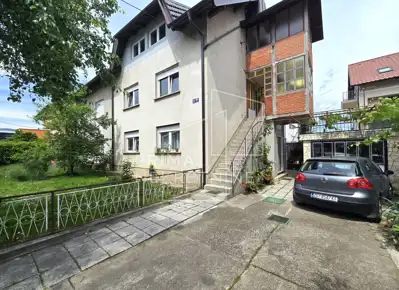
Semi-detached house 230 m², Donji Bukovac - 3 floors and garage
Donji Bukovac, Maksimir
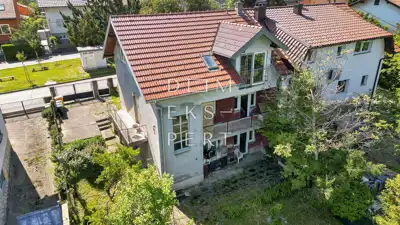
Maksimir, House with three residential units, 250 m² for renovation and investment
Maksimir

House for sale in Maksimir, 186 m²
Maksimir

House, Maksimir - Jordanovac, peaceful family location
Lašćina, Maksimir

Detached house 250 m², near Kvaternikov trg
Maksimir
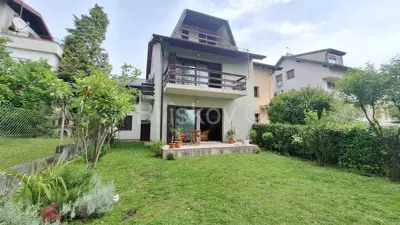
Maksimir, Barutanski brijeg, semi-detached family house 311 m², parking
Maksimir