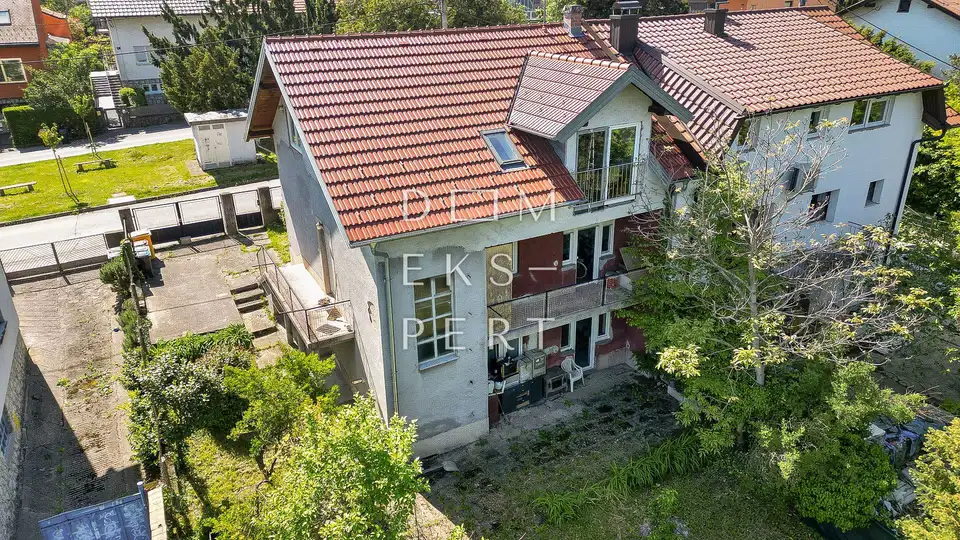
Maksimir, House with three residential units, 250 m² for renovation and investment
A semi-detached house with three residential units is for sale in Maksimir, in an excellent location in the immediate vicinity of Maksimir Park.
The house measures 9 m x 8,5 m and was built on a plot of 570 m².
It consists of a basement, high ground floor and attic.
Construction began in 1956. The building permit provided for a larger building, but a smaller one was built.
The land slopes gently downward, so the basement apartment is partly underground on the street side, while on the courtyard side you can step out from the apartment directly into the garden.
The residential units are connected by an internal staircase.
- Basement: hallway, boiler room, bathroom, kitchen and dining room, and two rooms.
- High ground floor: hallway, bathroom, kitchen and dining room, and two rooms.
- Attic: hallway, bathroom, kitchen and dining room, living room, and one bedroom.
The house represents an interesting investment opportunity.
The infrastructure is complete, and the house has connections for electricity, water, gas and sewage.
The courtyard is fully fenced.
- Heating: central gas-fired floor-by-floor heating.
- Renovated: the attic was renovated in 2012, and exterior PVC joinery was installed.
- Ownership certificate: in order.
- Energy certificate: being prepared.
Location
Additional information
More options
Real estate broker: Dom Ekspert d.o.o., registered at Varaždinska 111, 10360 Sesvete. Office addresses are available on the agency profile Dom Ekspert.