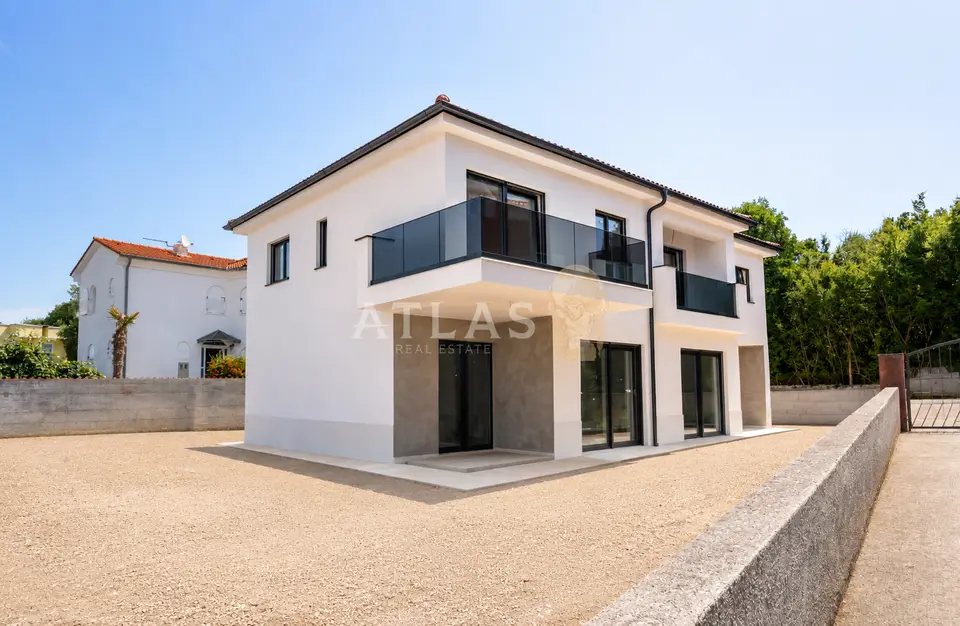
Semi-detached villa 133 m², Malinska - 3 bedrooms, loggia with sea view
In one of the most sought-after locations in Malinska, a modern semi-detached villa with a living area of 132,73 m² is located 800 m by road from the sea and 500 m from the town center. This property on the island of Krk combines contemporary architecture, top-quality construction, and complete privacy, making it an ideal blend of a family home, a luxury summer residence, and a secure investment.
The outdoor area of 156 m² has been designed as a private oasis, and future owners have the option of building a swimming pool at an additional cost, according to their own wishes and in agreement with the investor.
Ground floor: a spacious open-plan living room with kitchen and dining area, entrance hall, storage room, guest bathroom, covered terrace, and landscaped yard.
First floor: three bedrooms, a master bedroom with its own bathroom and a loggia with sea views, plus another modern bathroom.
Large glass walls naturally connect the interior with the covered terrace and yard, while the functional layout ensures everyday comfort.
- Yard: 156 m²
- Parking spaces: two parking spaces in the yard (25 m²)
- Preparation: one parking space prepared for electric vehicle charging
- Air conditioning: multi-split air-conditioning system (heating and cooling)
- Heating: underfloor heating in the bathrooms, hallway, and living room
- Floor coverings: parquet in the bedrooms, premium Italian ceramics
- Joinery: PVC joinery with electric shutters and mosquito screens
- Doors: anti-burglary doors
- Additional: preparation for solar panels, alarm system, and video surveillance
- Completion of construction, occupancy permit, and move-in: planned no later than the end of 2026
The location provides quick access to shops, restaurants, cafes, and all amenities needed for a high-quality life, while the proximity to the sea and the center makes this property an exceptionally rare and sought-after opportunity on the market.
Related offers
Location
Additional information
More options
Real estate broker: Atlas International d.o.o., registered at Viškovo 119, Viškovo. Office addresses are available on the agency profile Atlas Real Estate.