Rakalj, stone house with two taverns -
An authentic Istrian estate is for sale in peaceful and picturesque Rakalj, set in an elevated position with views of greenery. The property combines a renovated stone house, an authentic Istrian tavern and a stone stable on a separate building plot, offering privacy and exceptional investment potential.
On the main plot there is a renovated stone house of approximately 100 m². Right at the entrance, a stone terrace enclosed by a traditional Istrian dry-stone wall stands out, with a table and bench made of Istrian stone.
- Main house: approx. 100 m², renovated and ready to move into immediately.
- Ground floor: entrance hall, kitchen, living room, bathroom and separate toilet.
- First floor: three bedrooms.
- High attic: additional space that can be arranged according to your own wishes, as extra bedrooms, a work area or a relaxation area.
- Terrace: stone terrace with elements of Istrian stone, enclosed by a traditional Istrian dry-stone wall.
- Joinery: PVC.
- Heating: wood.
- Renovation: a new roof, complete installations and a concrete intermediate floor structure were carried out approximately 15 years ago.
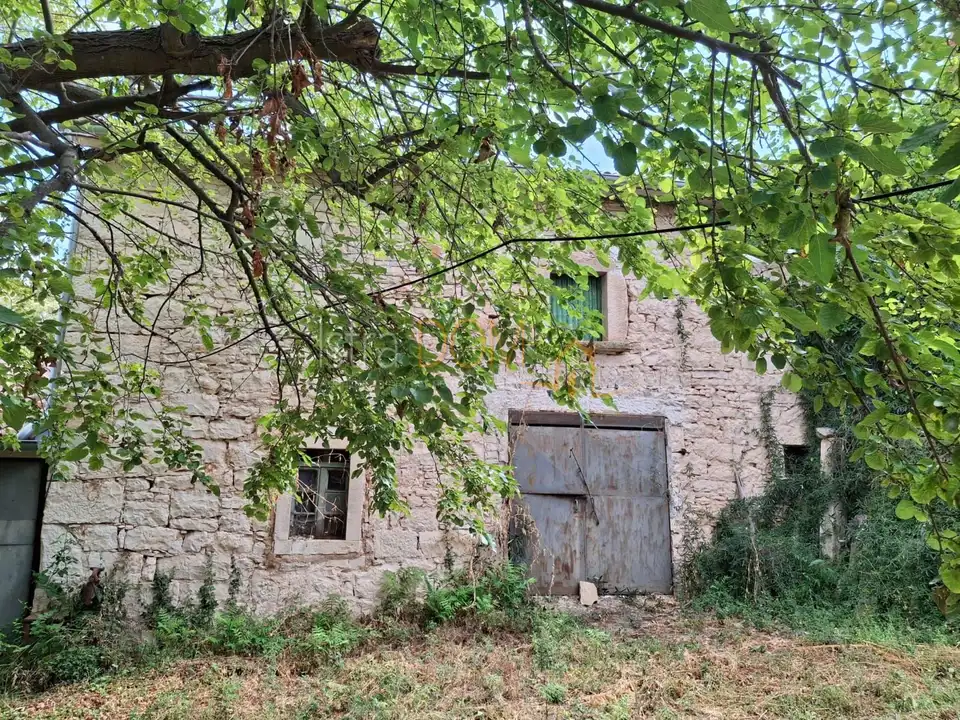
The estate has a special charm thanks to the authentic Istrian tavern of 45 m², once used for storing wine, olive oil and homemade delicacies. The tavern contains a traditional Istrian bread oven.
- Tavern: 45 m², authentic Istrian tavern.
- Purpose: ideal for creating a rustic wine tasting room, a social space or a tavern.
- Condition: renovation required.
- Additional: traditional bread oven.
On a separate building plot there is a stone stable with a floor area of 110 m². The building already has a new roof, and the plot is fully enclosed by a traditional dry-stone wall and, thanks to its elevated position, offers privacy and views of nature.
- Stone stable: 110 m².
- Plot: 560 m², separate building plot.
- Roof: new.
- Conversion potential: luxury villa, holiday home or exclusive residence with a pool.
- Privacy: complete.
- Enclosure: traditional dry-stone wall.
- Sale: possibility of purchasing the stable separately.
- Ownership: in order.
- Occupancy permit: the property has one.
This unique Istrian estate is suitable for family living, tourist rental or creating a luxury holiday home, or an exclusive rustic estate that combines tradition and contemporary living.
Location
Additional information
More options
Real estate broker: Istradom, vl. Jadranka Vukotić, registered at Zadarska 4, 52 100 Pula. Office addresses are available on the agency profile Istra Dom Nekretnine.