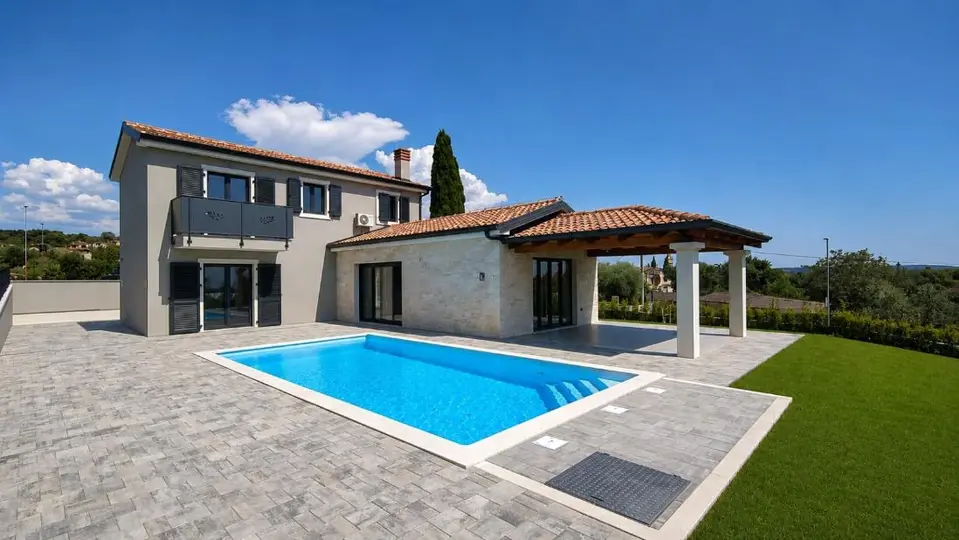
House for sale in Poreč, 159 m²
This luxury modern villa with a swimming pool and sea views is located in Istria, in a peaceful and private setting approximately 7 km from the sea, 200 m from the centre of the settlement, and 10 km from Poreč. With a total area of 159.52 m², the villa stands on a 985 m² plot and represents a contemporary luxury home, suitable as a private residence or an investment.
The architectural concept of the villa emphasises openness, light, and a connection with nature. Large glass walls, clean lines, and carefully positioned openings create an interior filled with natural light, while sea views can be enjoyed from various parts of the house.
The living room flows naturally into the kitchen and dining area, creating an impressive open-plan space for everyday living, socialising, and relaxation. The living area opens onto a covered terrace, conceived as an extension of the living space.
- A spacious living room with kitchen and dining area
- A bedroom with an en-suite bathroom
- A guest WC
- A utility room
- A storage room
- A covered terrace
- Two spacious bedrooms, each with an en-suite bathroom
- One bedroom with access to the terrace
The villa has been designed to high standards of contemporary living, with an emphasis on energy efficiency, comfort, and long-term quality. The interior is conceived in an elegant and timeless style, with ceramic finishes throughout.
- Plot: 985 m²
- Villa area: 159.52 m²
- Design: Luxury contemporary design
- Bedrooms: 3
- En-suite bathrooms: 3
- Guest WC: Yes
- Living area: Spacious open-plan living area
- Glass surfaces: Large glass surfaces and abundant natural light
- Swimming pool: Yes
- Terraces: Covered terrace and first-floor terrace
- View: Beautiful sea view
- Heating: Underfloor heating via a heat pump
- Cooling: Air conditioning in all rooms
- Joinery: PVC joinery with triple glazing
- Solar panels: Preparation for solar panels
- Finishes: Quality ceramic finishes
- Construction: Modern and energy-efficient construction
- Property condition: Fully completed property, without furniture or light fittings
- Distance from the sea: 7 km
- Distance from the centre of the settlement: 200 m
- Distance from Poreč: 10 km
The outdoor area offers complete privacy, and the swimming pool is the focal point for summer relaxation and outdoor enjoyment. The property is ideal for those seeking a peaceful location close to Istrian beaches, restaurants, amenities, and the town centre.
It is ideal as a private holiday residence and for enjoyment, but also as an attractive investment in one of the most desirable tourist regions in Istria.
The price list of brokerage services is available at the following links.
Author of the listing and photographs, authorised representative of the principal: Bell Holiday d.o.o., OIB: 5648603147, Rovinj.
Location
Additional information
More options
Real estate broker: Obrt M&M Legal Immobilien za savjetovanje u svezi s poslovanjem i upravljanjem, vl. Maja Žužić, registered at Rudarska 1, 52220 Labin. Office addresses are available on the agency profile MM LEGAL IMMOBILIEN.