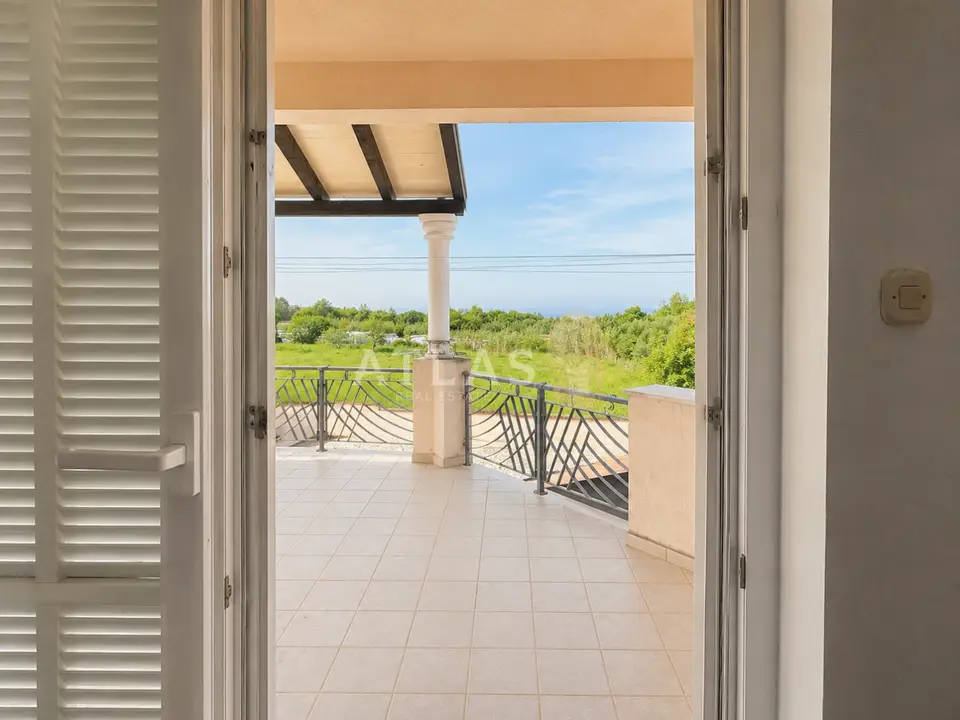
House 364 m², Tar - residential-commercial use
In a quiet and attractive location in Tar, only about one kilometer from the sea, a detached residential-commercial house with an area of 364,04 m² is for sale, spread over three floors. The excellent location provides quick and easy access to the best-known Istrian destinations - the center of Novigrad is only a 10-minute drive away, while the center of Poreč can be reached in approximately 18 minutes by car.
The property offers views of the surrounding nature and olive groves and, thanks to its size and layout, offers excellent potential for living, tourist rental, or continuing the hospitality business.
- Basement - 154,72 m²: two guest halls, kitchen and preparation room, terrace, men's and women's toilets, staff toilet, two hallways, staircase.
- Ground floor - 118,10 m²: bedroom, kitchen, living room, bathroom, hallway, terrace.
- First floor - 91,22 m²: three bedrooms, kitchen, bathroom.
The basement has been fitted out and converted into a restaurant with a terrace, which is a major advantage for a future owner interested in hospitality or tourism business.
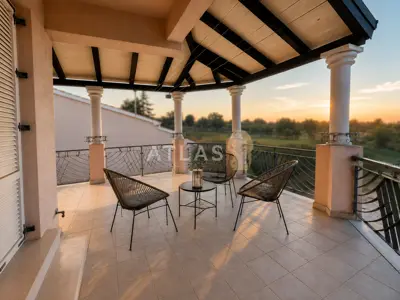
- Additional advantages: detached house, residential-commercial use, concrete construction, Mediterranean roof in very good condition, balcony, loggia and terrace, garden and garden house, multiple parking spaces, possibility of purchasing an additional plot for parking of 921 m², municipal water supply and sewerage.
The property is especially interesting because of the possibility of combining hospitality and accommodation. The existing restaurant in the basement can be connected with the accommodation units on the upper floors, so the property can function as a restaurant with apartments, a tourist property, a holiday home, or a large family house.
Related offers
Location
Additional information
More options
Real estate broker: Atlas International d.o.o., registered at Viškovo 119, Viškovo. Office addresses are available on the agency profile Atlas Real Estate.