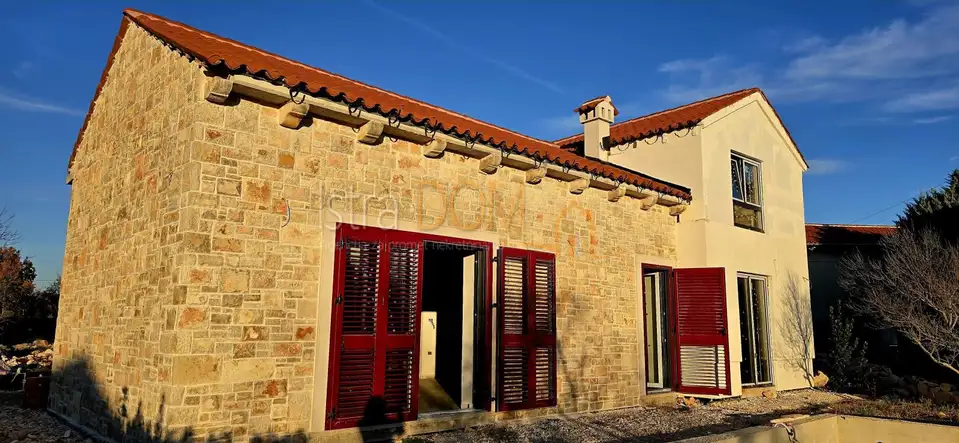
In Čabrunići, in the vicinity of Svetvinčenat, a modern detached house is under construction with a net living area of 125 m², a 614 m² plot, a 28 m² pool and a 24 m² terrace. Located at the end of the village, in a dead-end street, it offers greater privacy and a more peaceful setting.
The house is designed over two floors, with an emphasis on open space, natural light and a functional layout. A standout feature of the property is the spacious 60 m² living area with a ceiling height of 5 m.
Ground floor: open-plan kitchen, dining room and living room with a total area of 60 m², hallway, bathroom and one bedroom.
First floor: two bedrooms and a second bathroom.
The plot offers space for outdoor living, relaxation and socializing. The pool is the central outdoor feature, and the terrace allows for a dining and relaxation area. The plot is bordered on two sides by traditional dry-stone walls, and there are also several olive trees on it, which contribute to the Istrian character of the property.
- Underfloor heating: heat pump
- Fireplace: in the living room
- Air conditioning units: in all rooms
- PVC joinery: DECEUNINCK/ELEGANT with triple glazing
- HST lift-and-slide glass walls:
- Shutters: aluminium
- Parking spaces: 2
- Access: from an asphalted public road
- Utilities: electricity and water on the plot
- Documentation: final building permit and paid communal contributions
Čabrunići is a settlement in central Istria, in the vicinity of Svetvinčenat, offering a quieter rural environment and a break from everyday city life. This property may suit buyers looking for a family home or a holiday house in Istria.
Related offers
Location
Additional information
More options
Real estate broker: Istradom, vl. Jadranka Vukotić, registered at Zadarska 4, 52 100 Pula. Office addresses are available on the agency profile Istra Dom Nekretnine.