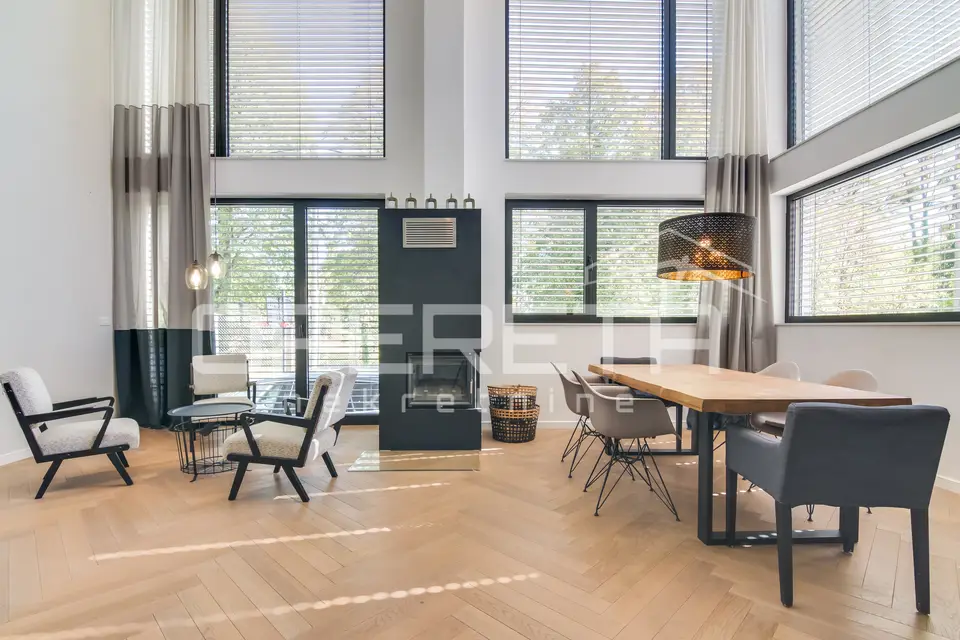
A detached house of 270 m² is for sale in Laščina, in a quiet part of the neighborhood, on a dead-end street opposite a protected green belt. It was completed in 2017 and is located close to Maksimir, just a few minutes' drive from the center of Zagreb, surrounded by greenery.
The house extends over three floors and a basement.
- Ground floor: a fully equipped modern kitchen with a dining area and access to the garden, ideal for family gatherings, a guest toilet, and a spacious living room with exceptionally high ceilings, glass walls, and a gallery overlooking the living area.
- First floor: a gallery, a master bedroom with its own bathroom, a large walk-in wardrobe, and a separate relaxation room with a bathtub.
- Second floor: two additional bedrooms, each with its own bathroom, and a large roof terrace with exceptional views of the city.
- Basement: another bathroom, a guest room / staff room, a boiler room, and an additional room that can be used as a gym, office, or similar.
The gallery is the perfect corner for a small library or office.
- Joinery: aluminum
- Floors: first-class parquet
- Heating and cooling: a heat pump system with underfloor heating throughout the house
- Air conditioning: air conditioners installed in all rooms except the basement
- Parking: three vehicles can be parked in front of the house
An exceptional opportunity.
Location
More options
Additional information
Mark as duplicate
Report listing
Similar listings in the City of Zagreb
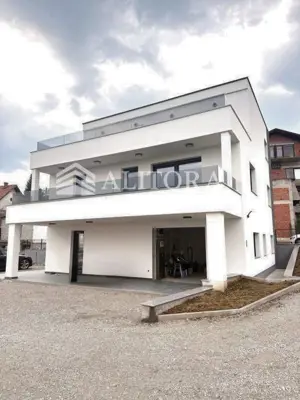
Urban villa 302 m², Borčec - peace and privacy
Borčec, Podsused - Vrapče
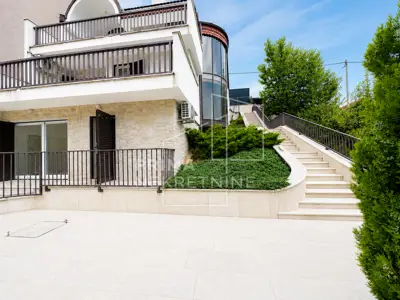
Semi-detached villa 310 m², Prekrižje - pool and landscaped yard
Prekrižje, Gornji Grad - Medveščak
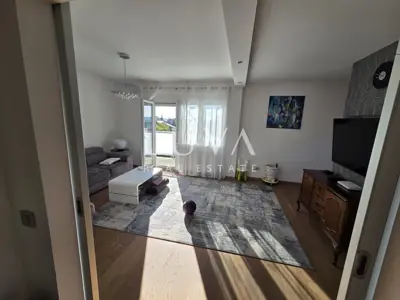
House 310 m², Šalata - quiet dead-end street and privacy
Šalata, Gornji Grad - Medveščak
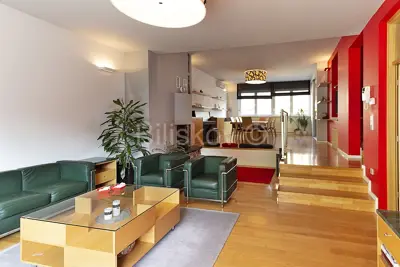
House 343 m², Lašćina in Maksimir, garden 270 m²
Maksimir
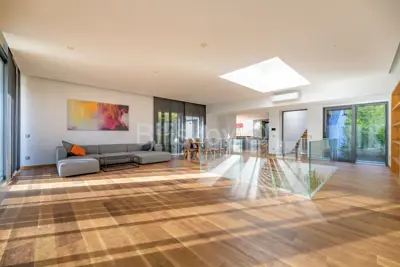
Villa 274 m², Gračani, luxurious location below Medvednica
Gračani, Podsljeme