House 291 m², Zabok - quiet dead-end street and panoramic views
A spacious family house is for sale, with a total gross area of 291 m² (approx. 260 m² net), in one of the most desirable locations in Zabok, on a quiet cul-de-sac in the elite part of the town known as "zabočki Beverly Hills". Located right in the center of Zabok, yet set apart from city noise, the property offers privacy, panoramic views, and excellent transport connections.
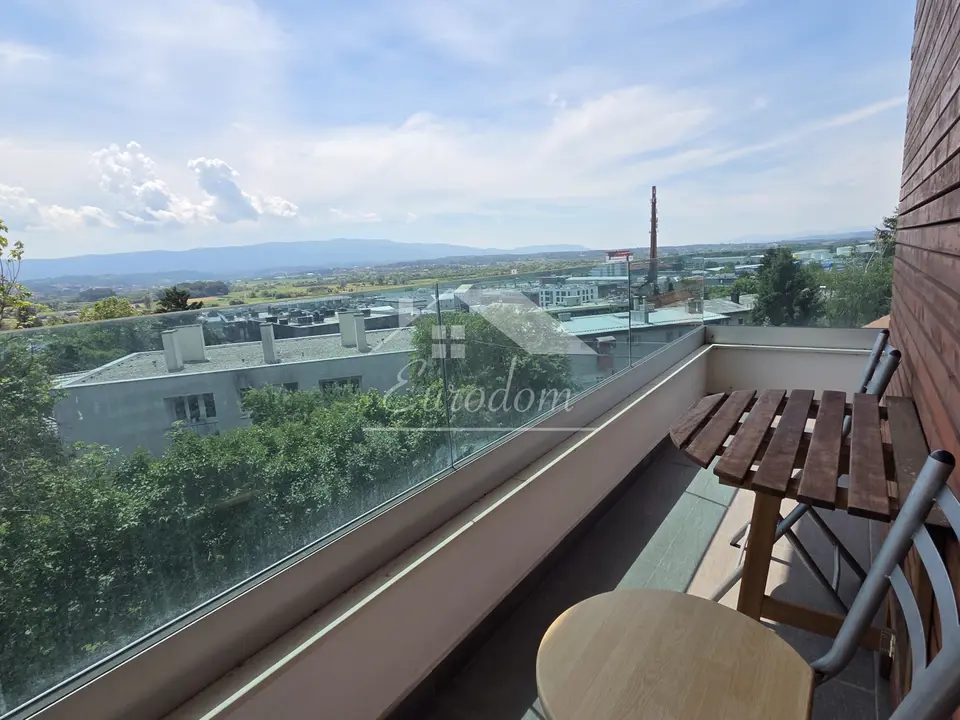
From the terrace and the yard, there are views of Zabok and the Zagorje hills, creating a sense of peace. The house is arranged over three floors, and each floor can function as a separate residential unit with its own entrance. Kitchen installations have already been brought to the second floor, and the layout allows for additional adjustments according to the future owner's needs.
The property is ideal for three separate rental apartments, multigenerational family living, a combination of living and investment, long-term or tourist rental, and creating passive income while living in the house yourself. The house is currently used as one functional whole, but the possibility of conversion significantly increases its market value and long-term investment potential.
- Ground floor: garage, kitchen, a space for socializing and gatherings; a floor ideal for family get-togethers, celebrations, or a separate residential unit.
- First floor: central living area with a spacious open-space living room, dining room, modern kitchen, large bedroom, study, and large bathroom.
- Second floor: 3 bedrooms, walk-in wardrobe, 2 bathrooms, large bathtub, shower cabin, terrace.
The first floor is the heart of the home. The space is filled with natural light, and the connection between the interior and the outdoor area creates an exceptionally pleasant atmosphere for everyday living. From the dining room, there is access to a landscaped and fully fenced yard that provides privacy and numerous opportunities for relaxation and socializing.
Additional comfort is provided by air conditioning units in every bedroom, allowing individual temperature control throughout the year.
A special impression is made by the large terrace of 100 m², which functions as a true outdoor living room. The terrace includes a 22 m² pergola that provides pleasant shade during the warmer months and creates the perfect space for gatherings, family lunches, or relaxing with a view of the town.
- Landscaped and fenced grounds
- Practical shed next to the house
- Solar-powered outdoor shower
- Plenty of privacy and greenery
- Heating: underfloor heating on the first floor, central radiator heating
- Air conditioning units: 4 in total
- Parking: garage, carport for 2 cars
- Yard: landscaped and fenced
- Location: quiet cul-de-sac
- Layout: functional
- Possibility: formation of up to 3 separate residential units
The property is located in one of the most sought-after locations in Zabok, just a few minutes on foot from the bus station, railway station, shops, school, kindergarten, and all important amenities for everyday life. Excellent transport connections allow quick access to Zagreb and the A2 motorway, while the location itself offers peace and privacy rarely found in the town center.
Zabok is the economic and transport center of Krapina-Zagorje County and one of the most desirable places to live in Hrvatsko zagorje. Its proximity to Zagreb, developed infrastructure, quality amenities, and excellent transport connections make it an ideal choice for family life and a long-term investment.
- Documentation: clean title, complete documentation, purchase possible via loan
- Price: not fixed, buyer's offer requested
This property is not just a house, but a home for a large family, an investment with the potential for multiple residential units, and a rare opportunity in one of the best locations in Zabok.
Location
Additional information
More options
Real estate broker: EURODOM NEKRETNINE, vl. Branimir Jelić, Lug Zabočki 71G, 49210 Zabok, donosi:, registered at Lug Zabočki 71 G, LUG ZABOČKI, 49210, Lug Zabočki. Office addresses are available on the agency profile Eurodom nekretnine.