Estate in Karanac, pool and sauna
In Karanac, in the heart of Baranja between the Drava and the Danube, the estate of landowner Sándor Ferenc from 1882 is for sale. It has been restored and is now used commercially for rentals. This historic Hungarian estate has been adapted to 21st-century standards while preserving the main stylistic and traditional features of the architecture of this region.
The old house was completely demolished, except for the cellar, and a completely new house was built in its place. The doors, windows, floors and all woodwork were made from original materials used at the time the house was built.
- Location: Karanac, Baranja
- Original dating of the estate: 1882
- Energy certificate: B
- Heating: Central gas heating on each floor in all rooms
- Cooling: Air conditioning
- Internet: Wired and wireless Internet in all rooms, with optical Internet expected to be introduced soon
- Status: Currently used commercially for rentals
- Permits and categorization: It has all permits and categorization
The house is thermally insulated with a high-quality thermal facade and is fully and modernly equipped, including top-quality built-in sanitary ware.
- Three double rooms
- Two large 2-room apartments with double rooms
- One double studio apartment
- Capacity: Comfortable accommodation for 16 people, with three additional extra beds if needed
- Equipment of each accommodation unit: Bathroom, air conditioner, smart TV and refrigerator
- Supporting spaces in the building: Service room with heating and hot water preparation system, laundry room with washing machine and dryer
- Cellar: Restored original cellar from 1882 with a socializing area for hot summer months
- First auxiliary building: Former stable converted into a winter kitchen with dining room, Finnish sauna for 4 people and two toilets
- Heating of the first auxiliary building: Separate central heating system for all rooms
- Second auxiliary building: Čardak (barn) with the upper floor converted into a separate socializing room
- Ground floor of the second auxiliary building: Three service rooms, two of which are storage rooms for tools and estate maintenance equipment, while the third is a pantry equipped with a display refrigerator and freezer
- Enclosed covered terrace: In the extension of the čardak, equipped with a bread oven, barbecue, cauldron fire pits, winter heaters, a bar with electricity and water connections, and benches and tables for 60 people
- Pool: 4 x 8 m, equipped with state-of-the-art pool technology and water filtration automation
- Area by the pool: Sun lounger area
- Additional amenities: Covered parking and a fully equipped children's playground
- Yard: Orchard with approx. 250 fruit and nut trees, organic garden and compost area
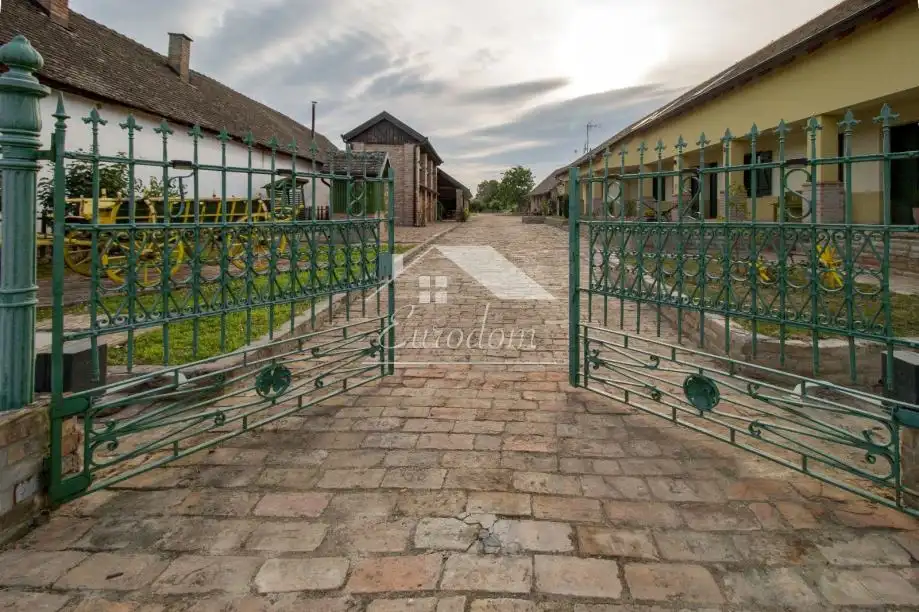
- Estate landscaping: The entire estate is paved with original old brick and enclosed by an old oak fence
- Entrance fence and gate: Original fence and gate from 1882, custom-made in Mohač, restored and modernized with an electric motor for opening
- Furniture: The entire estate is furnished with period furniture or replicas from the time of the estate's first construction
Location
Additional information
More options
Real estate broker: EURODOM NEKRETNINE, vl. Branimir Jelić, Lug Zabočki 71G, 49210 Zabok, donosi:, registered at Lug Zabočki 71 G, LUG ZABOČKI, 49210, Lug Zabočki. Office addresses are available on the agency profile Eurodom nekretnine.