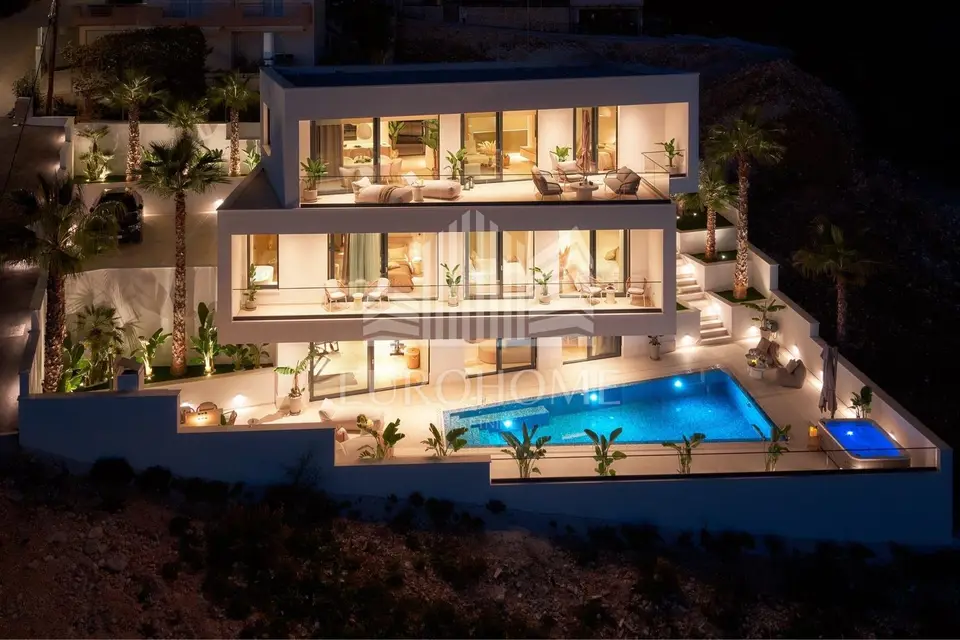
House for sale in Čiovo, 351 m²
A completely new, unused villa in Trogir is located right by the coast and offers sea views from almost every room. It is a luxury property with thoughtful design, a fully equipped interior, and a layout tailored to year-round Mediterranean living.
The architecture follows the language of a contemporary Mediterranean villa through clean lines, a strong connection to the exterior, and large glass surfaces that ensure constant contact with the sea, while creating a calm and visually light overall impression.
The living room, dining room, and kitchen are connected into a single, fluid whole suited to everyday life. The private areas are located on the upper floor, while the wellness and recreation area is set apart in a separate zone.
- Layout: Open-plan living room, dining room, and kitchen; four bedrooms, each with its own bathroom; wellness area with a jacuzzi and fitness room.
The open concept, abundant natural light, and glass walls that connect the interior with the terraces create a sense of airiness throughout the home. A neutral color palette with subtle contrasts, custom-made furniture, and carefully selected lighting further emphasize the architectural harmony of the space.
The interior offers a meditative lightness suitable for year-round living - the living areas invite socializing, while the wellness zone provides space for relaxation and personal routine.
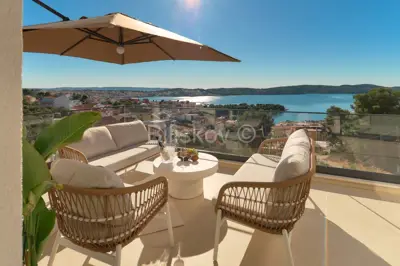
The outdoor area is a logical extension of the interior: terraces for outdoor living, a sun deck by the heated pool, a landscaped garden with Mediterranean plants that ensures privacy, and an outdoor barbecue for added atmosphere.
- Additional equipment: Video surveillance, smart home system, underfloor heating with a heat pump, Daikin linear diffusers, full-height sliding glass walls, air recuperator, automatic garden irrigation.
- Surroundings: Trogir old town - 15 min walk, beach - 250 m, airport - 3 km.
- Nearby: Beach, shop, restaurants, and nature, with good transport connections to coastal centers.
- Areas: Plot 560 m², gross area 351 m², interior space 263 m², terraces 88 m², outdoor pool 31 m².
- Parking: 2 garage parking spaces.
- Documentation: In order, ownership 1/1.
- Object ID: 5464
For all additional information and to arrange a viewing, please feel free to contact us.
Related offers
Location
Additional information
More options
Real estate broker: Eurohome nekretnine d.o.o., registered at Vlaška ulica 64, 10000 Zagreb. Office addresses are available on the agency profile Eurohome Real Estate.