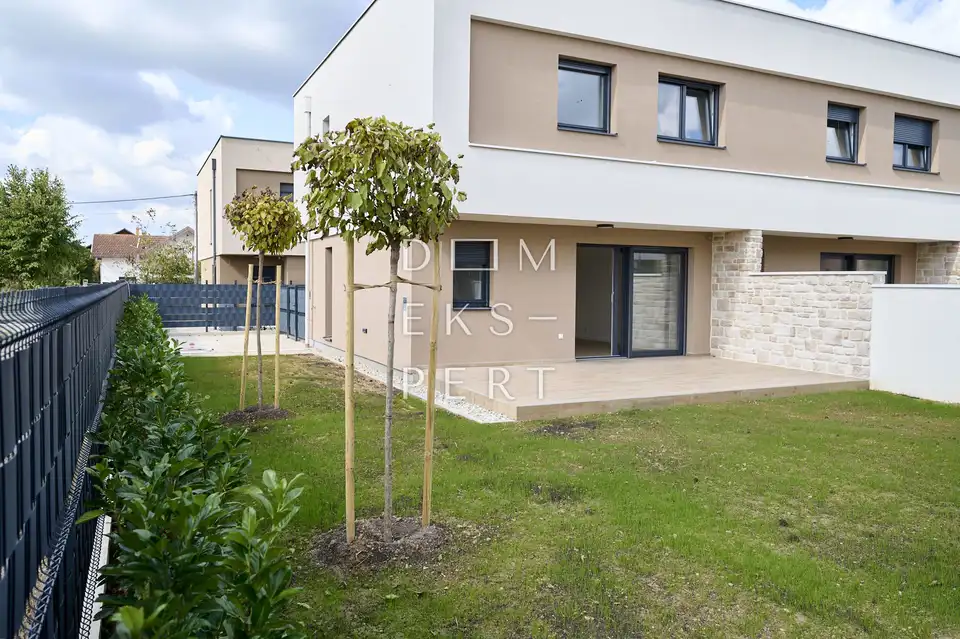
Dugo Selo - Zapad, Dugo Selo, terraced house in a quiet location, 112 m²
A townhouse with a garden is for sale in Dugo Selo, with a total area of 112.48 m². In fact, these are two-storey apartments with a garden and two parking spaces.
The internal area is 94.66 m², and with all appurtenances included - covered porch, covered and uncovered terrace, garden and two parking spaces - calculated according to the corresponding coefficients, the total area is 112.48 m².
The house consists of a ground floor and an upper floor, and it faces west, north and south.
GROUND FLOOR:
- Covered porch (2.47 m²)
- Hallway (4.80 m²)
- Storage under the stairs (4.75 m²)
- Storage room (3.80 m²)
- Bathroom (3.32 m²)
- Kitchen (6.23 m²)
- Living room + dining room (21.72 m²)
- Covered terrace and uncovered terrace (15.84 m²)
- Garden (60 m²)
UPPER FLOOR:
- Bedroom 1 (9.17 m²)
- Bedroom 2 (8.64 m²)
- Bedroom with walk-in wardrobe (13.80 m²)
- Bathroom with laundry room (8.80 m²)
- Hallway and staircase (11.77 m²)
EQUIPMENT:
- PVC joinery with triple IZO glass and aluminium shutters with electric motors and mosquito screens
- Facade: 15 cm EPS thermal insulation boards
- First-class ceramic tiles, with buyers able to choose the ceramics
- Bathroom equipped with sanitary ware
- Underfloor heating via a Vaillant heat pump, with a thermostat in every room
- Preparation for air conditioning is planned
- The outdoor units of the heat pump are located on the roof of the building
- Interior doors in white
- Preparation for solar panels
- Preparation for electric vehicle charging at the parking spaces
The photos in the listing are for informational purposes only, and the buyer can choose the ceramics.
The gardens are separated from the neighbouring ones by a masonry fence and finished with decorative stone. They will be landscaped with grass and lighting, with the addition of modern horticulture.
Completion is planned for the end of 2027.
Location: within a radius of 1.5 kilometres there are all amenities for comfortable living, including a kindergarten, primary school, larger shops and the centre of Dugo Selo. The railway station is 2 kilometres away.
Related offers
Location
Additional information
More options
Real estate broker: Dom Ekspert d.o.o., registered at Varaždinska 111, 10360 Sesvete. Office addresses are available on the agency profile Dom Ekspert.