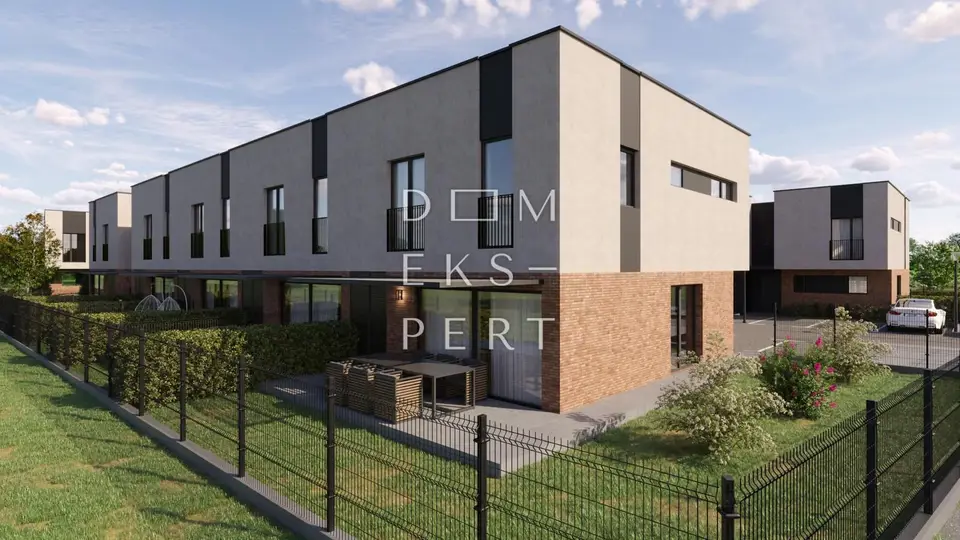
House for sale in Centar, 114 m²
BUILDING 4, APARTMENT 16
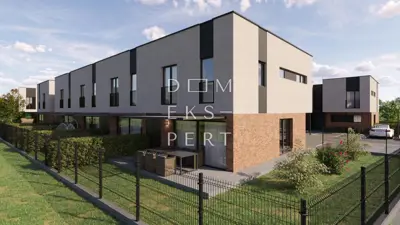
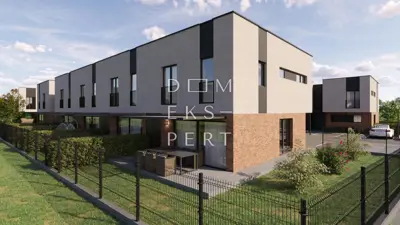
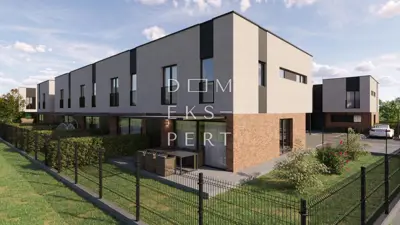
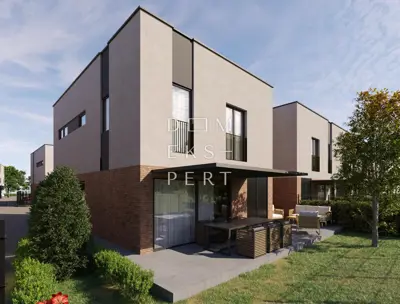
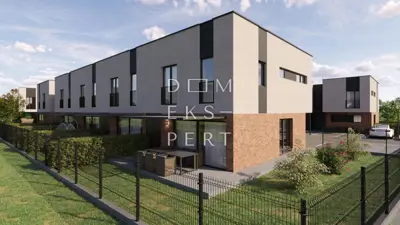
A terraced house with a garden is for sale in the heart of Jastrebarsko, with a total area of 169 m². In fact, these are two-storey apartments with a garden and two parking spaces. The complex consists of 5 buildings with a total of 22 residential units.
The living area is 99 m², and with all appurtenances calculated by coefficients, the total area is 114 m².
- Garden: 23,20 m²
- Outdoor storage: 4,00 m²
- Terrace: 17,30 m²
- Parking spaces: 2x (25,20 m²)
GROUND FLOOR:
- Entrance: 6,00 m²
- WC: 1,80 m²
- Storage: 3,40 m²
- Outdoor storage: 4,00 m²
- Living room, dining room and kitchen: 32,60 m²
FIRST FLOOR:
- Hallway and staircase: 11,40 m²
- Room 1: 9,40 m²
- Room 2: 9,80 m²
- Room 3: 12,50 m²
- Bathroom 1: 5,30 m²
- Bathroom 2: 3,20 m²
- Laundry room: 3,90 m²
EQUIPMENT:
- Structure: built using a combination of brick and reinforced concrete
- Facade: 15 cm styrofoam facade with thermal insulation
- Roof: flat roof with thermal insulation
- Joinery: PVC joinery with double-glazed thermal-insulated glass
- Shutters: aluminum shutters with electric operation and mosquito screens
- Heating: underfloor heating via a heat pump
- Air conditioning: an air-conditioning unit in every room
- Flooring: large-format ceramic tiles
- Flooring: multilayer parquet
- Solar panels: included
- Security door: included
The expected completion of construction is in spring 2027.
LOCATION:
The surroundings consist of family houses and smaller buildings, which gives the location a peaceful and pleasant character, ideal for family life. Thanks to rapid development and strong demand, Jastrebarsko stands out as one of the more sought-after locations in the Zagreb area.
Near the complex there are a kindergarten, a school, shops and all key amenities needed for everyday life, while the motorway is only a few minutes away by car.
Other information on request.
Related offers
Centar, 4-room terraced house, Jastrebarsko, 114 m²
Centar, Jastrebarsko
Centar, Kompleks, terraced house, 114 m²
Centar, Jastrebarsko
Centar, 4-room terraced house, Jastrebarsko, 114 m²
Centar, Jastrebarsko
Centar, Terraced house complex, 114 m²
Centar, Jastrebarsko
Centar, 4-room house, 114 m²
Centar, Jastrebarsko
Centar, Terraced house (duplex apartment), 115 m²
Centar, Jastrebarsko
Centar, row house complex, 120 m²
Centar, Jastrebarsko
Centar, terraced house, 129 m²
Centar, Jastrebarsko
Location
Additional information
More options
Real estate broker: Dom Ekspert d.o.o., registered at Varaždinska 111, 10360 Sesvete. Office addresses are available on the agency profile Dom Ekspert.