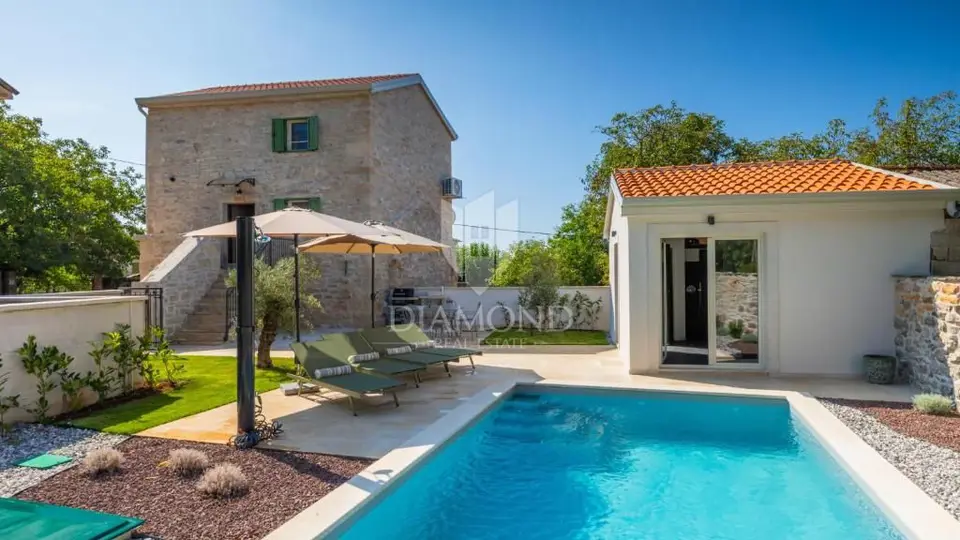
Stone house in Poreč, pool and wellness
In the surroundings of Poreč, a charming stone house is for sale, set in a peaceful setting and surrounded by nature. The location offers peace and privacy, with several family houses and holiday homes in the immediate vicinity.
The house is spread over three floors.
First floor: a comfortable living room with a tastefully arranged wine corner, a wine rack, and a relaxation area.
Second floor: a kitchen with a dining area and a bathroom.
Top floor: two bedrooms and another bathroom.
In the yard there is a separate small house arranged as a wellness area with a shower, toilet, and sauna. If needed, the space can also be arranged as a completely separate apartment, which further expands the property’s usage possibilities.
The outdoor area is landscaped with a swimming pool and summer kitchen, and two parking spaces are provided in front of the house.
The house is equipped with electric underfloor heating and air conditioning units for heating and cooling, and it is sold fully furnished and ready for move-in or tourist rental.
The peaceful Istrian location, authentic stone house, swimming pool, and additional space with wellness facilities make this property attractive both for personal holidays and living, as well as an investment for tourist rental.
- Object ID: 1032-460
Related offers
Location
Additional information
More options
Real estate broker: Global Estate d.o.o., registered at Ulica Roberta Frangeša - Mihanovića 9, 10000 Zagreb. Office addresses are available on the agency profile Diamond Nekretnine.