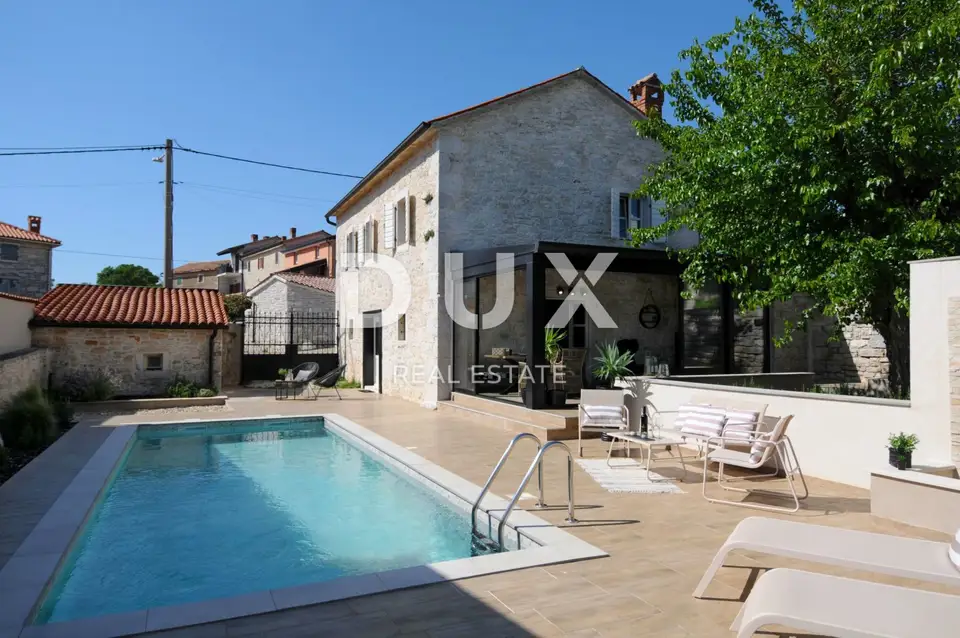
Stone villa 130 m², Poreč - pool and terrace
A renovated stone villa of 130 m² is located in the center of a small settlement near Poreč, in a peaceful setting without noise or large crowds. It is an authentic Istrian stone villa, fully renovated using modern solutions and high-quality materials.
The villa combines tradition and the warmth of a family home with a high level of comfort. The layout is functional, and the connection between the interior and the outdoor area further enhances the pleasant living experience.
The total area of 130 m² includes 110 m² of the villa, while the remainder belongs to the terrace area and the auxiliary building on the grounds. The living space is arranged over two floors, the ground floor and the first floor.
- Ground floor: A larger open-plan area with a spacious dining room, a fully equipped modern kitchen by an Italian manufacturer, a slightly separated comfortable living room with a functional wood-burning fireplace, access to a larger covered terrace, and a guest toilet that also serves as a small laundry room.
- First floor: 3 comfortable bedrooms and a larger bathroom with a walk-in shower.
The rooms have a special atmosphere thanks to the perfectly integrated and visible wooden roof structure, which gives the space a feeling of warmth.
The grounds are fully landscaped and fenced, designed to make maintenance as easy as possible, with plenty of greenery and stone details. The central feature of the yard is a spacious swimming pool with rare large-format ceramic tiles, selected so that the water creates a special color effect and a unique atmosphere during use.
Next to the pool and sunbathing area stands a mulberry tree over 100 years old, whose naturally dense shade provides an ideal place for relaxation and rest during the warmer months.
The grounds also include an auxiliary building with electricity and water installations, which future owners can use as an enclosed summer kitchen, a private spa area with a sauna, a gym, or additional storage if needed.
- Parking: 2 separate parking spaces with access to the grounds and 1 additional parking space on the villa grounds.
During the renovation, attention was paid to every detail because the villa was originally arranged for the private needs of the owner. This ensured a high quality of workmanship, and modern solutions were used in the furnishing for a more comfortable, safer, and easier stay. The furniture was carefully selected to match the modern design while following Istrian tradition and culture, so the combination of traditional stone and modern details contributes to the warmth of the interior and overall comfort.
- Air conditioning: Smart air conditioners in every room.
- Heating: Electric underfloor heating in all rooms of the villa except the hallway.
- Joinery: New triple-glazed wooden joinery on all windows and doors.
- Furniture: The villa is sold with furniture included.
- Move-in: Possible almost immediately.
- Ownership: Clean title, 1/1 owner, no financial encumbrance, and the villa has all the necessary documentation.
The villa is located in a small village near Višnjan, in a peaceful settlement with many stone houses and family villas. Nearby is one of the most attractive cycling and hiking trails, Parenzana, which passes through vineyards, cultivated fields, and the untouched nature of central Istria and offers a special atmosphere and a unique way to get to know the Istrian peninsula and the former way of life in this area.
The location is suitable for nature lovers and family life. The slight seclusion of the house does not affect everyday comfort, as Višnjan and Kaštelir are only a 3-minute easy drive away, and their centers offer shops, markets, fish markets, pharmacies, drugstores, butcher shops, schools, kindergartens, and other amenities needed for daily life.
The property is well connected by road: the Istrian Y is 5 minutes away by car, and Poreč is a 19-minute easy drive. This villa represents an opportunity for a private investment for tourism purposes with a secure return on investment, as well as a safe and peaceful family home.
If you have any additional questions, need more information, or would like to arrange a viewing of the villa and its location, please feel free to contact us.
The agency DUX Nekretnine operates under its general terms and conditions and its brokerage price list.
Location
More options
Additional information
Mark as duplicate
Report listing
Similar listings in Poreč
House 141 m², Poreč - pool and landscaped yard
Poreč
Semi-detached house 122 m², Poreč - pool and 2 parking spaces
Poreč
Poreč, surroundings - stone house with 6,000 m² of land
Poreč
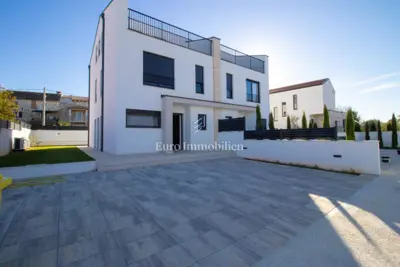
Semi-detached house 135 m², Poreč - sea view and terrace
Poreč
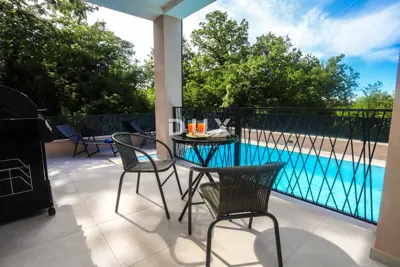
House 160 m², Poreč - pool and garden
Poreč
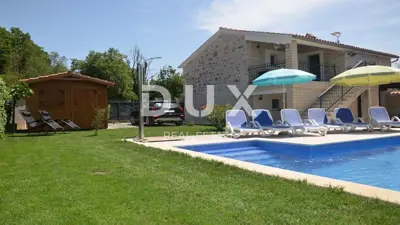
Villa 165 m², Poreč - pool and garden
Poreč
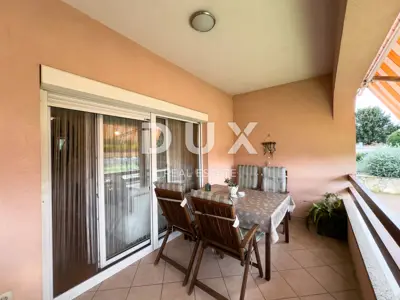
House 120 m², Poreč - near beaches and the center
Poreč
House 151 m², Poreč - pool and 3 floors
Poreč