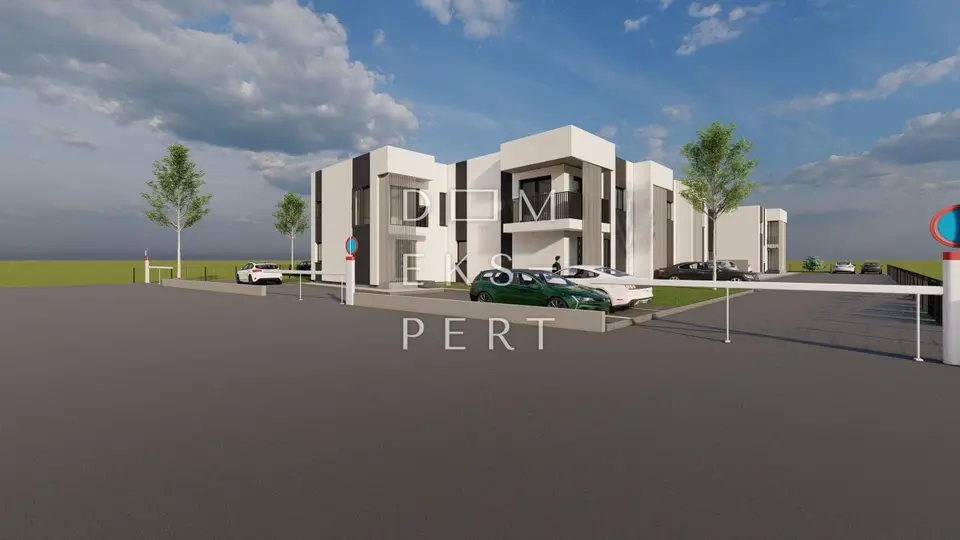
House for sale in Rugvica, 127,6 m²
A two-storey four-room apartment with a garden, with a total area of 127,57 m², is for sale in Rugvica. The apartments are designed as terraced houses with a private garden and two parking spaces.
The living area is 116.07 m², and with all appurtenances (the garden and two parking spaces) calculated by coefficients, the total area is 127,57 m². The garden area is approximately 65 m².
The apartment consists of a ground floor and an upper floor, and it is oriented to the south, west and north.
GROUND FLOOR:
- Covered entrance: 3.56 m²
- Entrance hall: 3.29 m²
- WC with shower: 3.99 m²
- Living room with dining area and kitchen: 44.32 m²
- Storage room: 0.65 m²
- Storage room: 2.42 m²
- Storage room: 1.41 m²
UPPER FLOOR:
- Hallway and staircase: 11.27 m²
- Bathroom: 7.27 m²
- Room 1: 11.92 m²
- Room 2: 9.78 m²
- Room 3: 9.39 m²
- Walk-in wardrobe: 4.54 m²
- WC: 3.75 m²
- Balcony: 7.52 m²
Construction began in November 2025, and completion of the works is planned for winter 2026.
EQUIPMENT:
- Construction: The structure will be made of reinforced concrete with drywall partitions inside the apartments
- Facade: 15 cm styrofoam facade
- Heating: Underfloor heating via a Vaillant heat pump, with a thermostat in every room
- Air conditioning: Vaillant air conditioner
- Floor coverings: Parquet suitable for underfloor heating and ceramic tiles
- Joinery: PVC joinery with triple IZO glass, aluminum shutters with electric motors and insect screens
- Interior doors: High-quality white interior doors with concealed hinges, with the option of choosing another color
- Sanitary equipment: Hansgrohe sanitary ware
- Showers: Walk-in showers with glass walls
- Video surveillance: Preparation for video surveillance around the building
- Intercom: Video intercom
- Entrance door: Anti-burglary entrance door
LOCATION:
Rugvica is one of the few municipalities that successfully combines peaceful family life with dynamic development. Accelerated construction, growing demand and excellent connectivity with Zagreb make it one of the most desirable places to live in the surroundings of the capital.
Near the complex there are an elementary school, kindergarten, post office, shop, health center and other amenities needed for comfortable everyday life. The final phase of construction of a modern sports center with football fields and a hall is also underway, as well as additional roads, which further confirms the continuous investment in infrastructure and the improvement of quality of life in this promising community.
Other information on request.
Related offers
Location
Additional information
More options
Real estate broker: Dom Ekspert d.o.o., registered at Varaždinska 111, 10360 Sesvete. Office addresses are available on the agency profile Dom Ekspert.