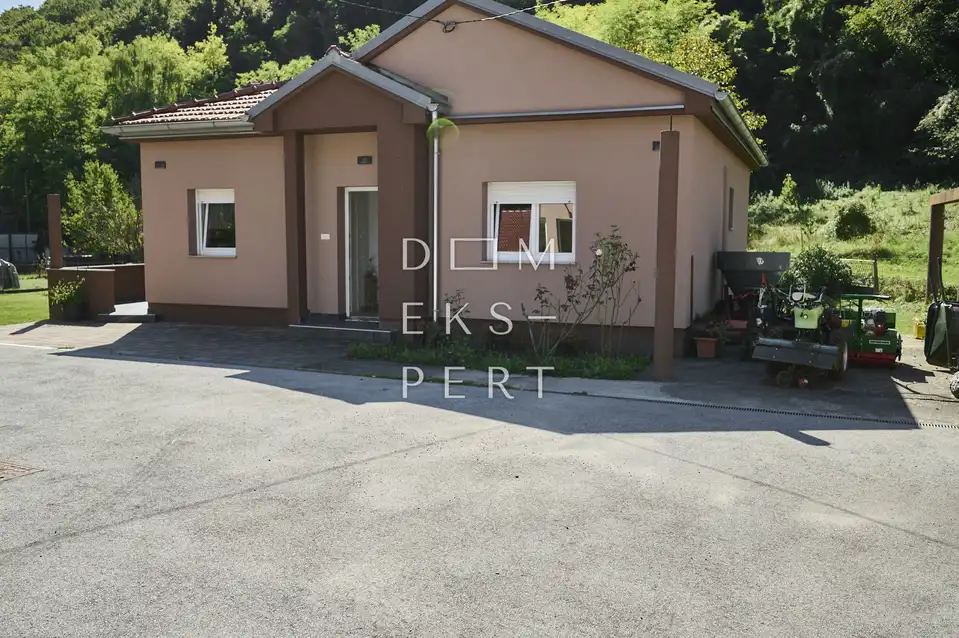
Vugrovec Gornji, Sesvete, Vugrovec Gornji, family house + auxiliary building
Detached family single-storey house of 80 m² in Vugrovec Gornji, a settlement located not far from Sesvete. It is situated in a beautiful and quiet location surrounded by greenery and unspoiled nature. It was built on a plot of 1,600 m².
The house consists of:
- Entrance hall
- Living room with dining area
- Kitchen
- Bathroom
- Toilet
- Storage room
In the yard there is another building with a total area of 115 m², consisting of a summer kitchen, storage room, pantry and garage on the ground floor, as well as an unfinished attic. The floors are connected by external stairs.
The exterior joinery is PVC with shutters. Laminate flooring has been installed in the living room and bedroom, while ceramic tiles are laid in the entrance hall, kitchen, storage room, toilet and bathroom.
The facade is thermal, with 15 cm of styrofoam insulation. The roof is insulated and covered with tiles.
As for utilities, the house has water and electricity connections, and a septic tank is used for drainage. Heating is central, via a solid-fuel stove located in the summer kitchen of the building in the yard next to the house.
Location: the surroundings consist of family houses and smaller farms. The primary school, clinic and kindergarten are located 2 km away. The nearest shop is 1.5 km away. The ZET bus line Goranec - Sesvete - Dubec runs next to the house.
Location
Additional information
More options
Real estate broker: Dom Ekspert d.o.o., registered at Varaždinska 111, 10360 Sesvete. Office addresses are available on the agency profile Dom Ekspert.