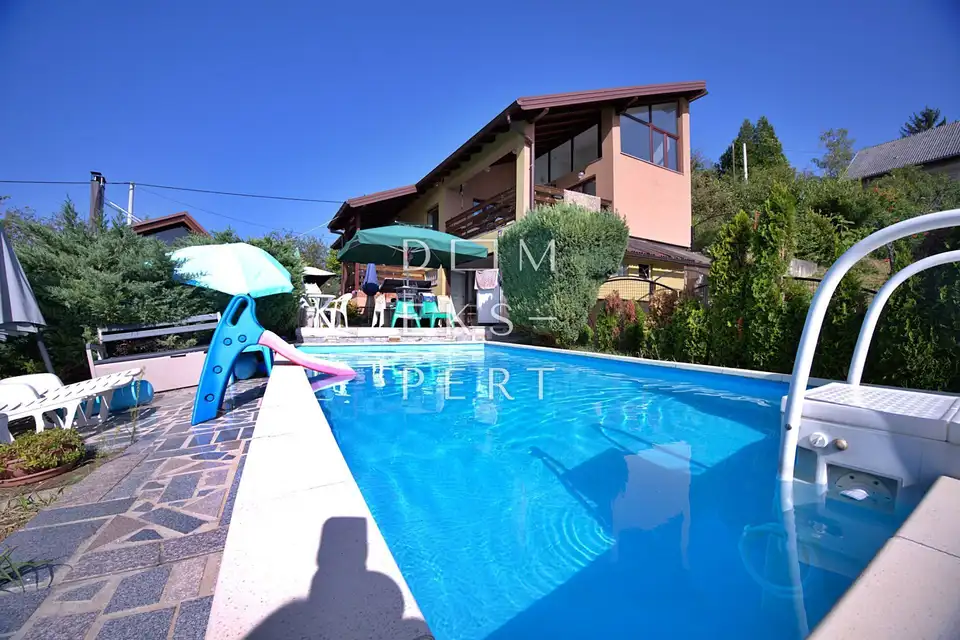
House for sale in Nespeš, 387 m²
A beautiful and attractive family house is for sale in a wonderful location surrounded by nature.
The house consists of a ground floor, first floor and attic. It is currently used as one residential unit, but if needed it can be divided into two separate residential units.
The ground floor includes a garage and a spacious office room connected by a hallway to the residential area on the ground floor. There is also a small bathroom in the hallway. From the hallway, you enter the residential part of the ground floor, where there is a spacious living room with a dining area and kitchen, as well as an open internal staircase leading to the first floor. The entire living area connects to the terrace and yard by sliding open a large glass wall.
An outdoor changing room with a bathroom and sauna has been built next to the pool.
The pool is located next to the terrace, which is accessed from the living room. It measures 3.5 m x 7 m and has built-in lighting, heating, massage jets, filtration and the option of counter-current swimming.
From the living room, you go to the first floor, where there is a bedroom, an entrance hall with access to a spacious terrace, and from the terrace you enter another bedroom with a high ceiling, a planned gallery and access to the attic.
The second part of the first floor has been arranged as a separate residential unit. It is connected to the rest of the house via the first-floor entrance hall, but it also has its own separate external entrance.
It consists of a balcony, hallway, bedroom, living room, kitchen, dining area and bathroom.
The attic part of the house still needs to be completed. The installations have been run, the roof has been insulated, Velux roof windows have been installed, and the walls have been plastered.
In the yard there is also a spacious gazebo with a summer kitchen, grill, bread oven and all the necessary details for spending summer days outdoors.
The yard is fully fenced, the fence is remote-controlled, the driveway is paved with cobblestones, an irrigation system for the lawn areas has been installed, and the surroundings are landscaped with ornamental plants and trees. A carport for two cars has been built.
The old part of the house, where the garage and office are located today, was built in 1977.
The rest of the house was added and arranged in 2006.
The facade is 8 cm styrofoam, and the exterior joinery is PVC. The roof is sheet metal. The furniture in the house is subject to agreement.
The house has proper documentation, and purchase through a bank loan is possible.
The possibilities offered by the house are great, from a comfortable life in nature to tourist rental, which is in high demand in such locations. The residential units can be fully separated, allowing future owners to live in one part of the house and rent out or run a business from the other part.
Nespeš - a settlement located in a beautiful natural oasis on the outskirts of Zagreb.
Administratively it belongs to the town of Sveti Ivan Zelina. A Čazmatrans bus operates there, and ZET lines are available in Lužan, just 5 minutes by car from the house.
The settlement has an elementary school, kindergarten and shop.
Continuous investment is being made in the development and infrastructure of the settlement. All access roads have recently been renovated, and a new municipal water supply system is being put into operation.
Location
Additional information
More options
Real estate broker: Dom Ekspert d.o.o., registered at Varaždinska 111, 10360 Sesvete. Office addresses are available on the agency profile Dom Ekspert.