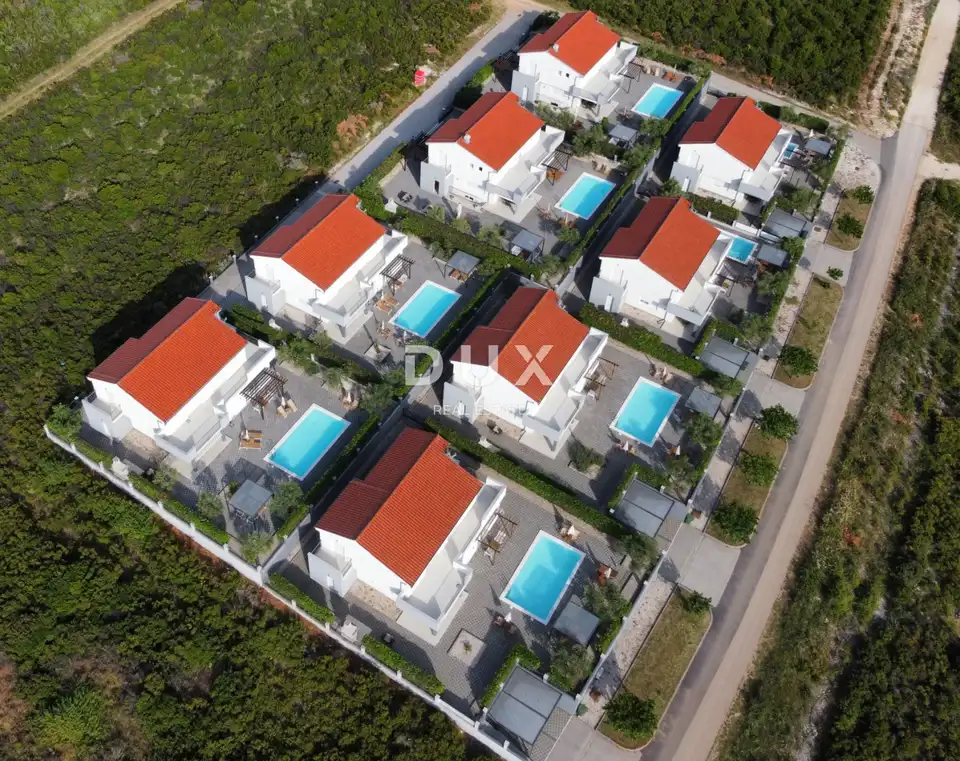
Tourist resort, Debeljak near Sukošan, 8 villas with pools
The tourist resort Vile Dalmacija 365 in Debeljak, in the area of Općina Sukošan, is for sale exclusively as a whole. The complex consists of eight detached villas with private pools, located in Zadarska županija, approximately 7 km from Zadar, 2.5 km from Sukošan and the sea, and 7 km from Zračna luka Zadar, along a fast road connected to the A1 motorway.
The resort is located on the outskirts of Ravni kotari and provides easy access to Zadar, the coast, the airport and the main transport routes, while the location itself offers more privacy than urban tourist zones.
- Location: Debeljak, Općina Sukošan, Zadarska županija
- Year of construction: 2017
- Complex area: approximately 5,100 m²
- Total net usable area of the eight villas: 1,630 m²
- Total area of the associated yards: 3,772 m²
- Total pool area: approximately 244.5 m²
- Number of villas: 8
- Number of pools: 8
- Number of parking spaces: 16
- Total number of rooms: 32
- Basic capacity: 64 beds
- Maximum capacity: approximately 80 guests with the existing extra beds and baby cots
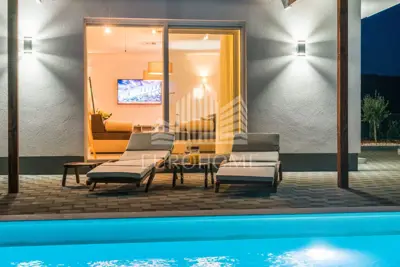
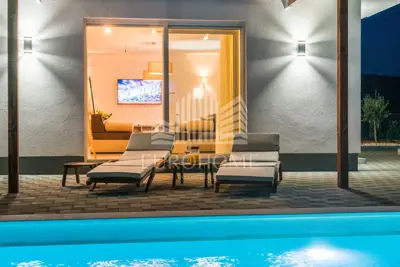
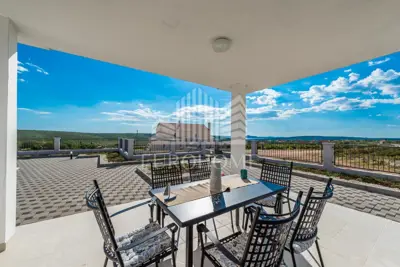
The resort has already been used in tourism for nine seasons. Each villa has its own outdoor area, private pool, outdoor living space and barbecue, and the resort concept has been designed so that the villas maintain a high level of privacy for their users.
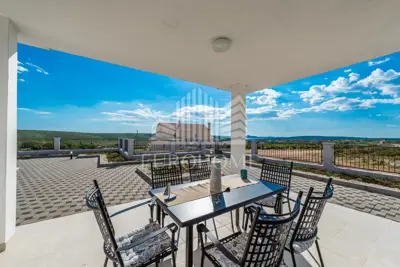
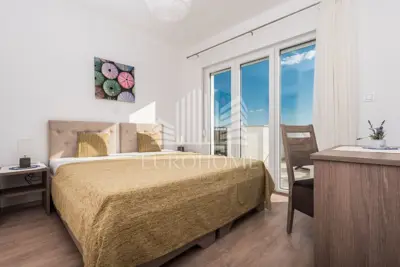
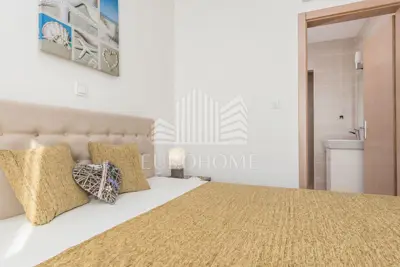
- Each villa: four air-conditioned rooms with their own en suite bathrooms, access to a balcony or terrace, according to the submitted presentation, and sea views
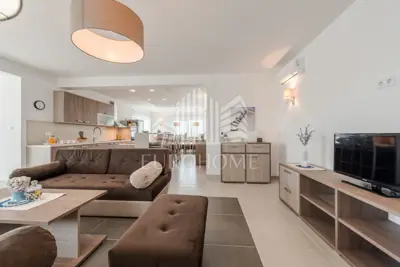
- Ground floor of the villas: a spacious open-plan area combining the living room, kitchen and dining room, with access to the terrace and pool
- Six villas: approximately 188 m²
- Two larger villas: approximately 251 m²
- Villas 5 and 6: an open-plan living area of approximately 75 m² and a basement space of approximately 35 m² intended for socializing and recreation
The interiors are fully equipped and furnished. According to the submitted presentation, much of the furniture was custom-made, high-quality PVC joinery has been installed, as well as air conditioners and other equipment needed for the tourist use of the properties.
Each villa is located on a separate land registry plot and, according to the submitted documentation, has separate connections for water, electricity, telephone and internet. The presentation also states that all buildings have occupancy permits and are categorized.
The property represents a complete tourist complex with existing accommodation capacity, landscaped outdoor areas and the infrastructure needed to continue tourism operations.
The agency DUX Nekretnine operates under its general terms and conditions and its brokerage price list.
Related offers
Sukošan- Villa with pool, Private resort, No7
Debeljak, Sukošan
Sukošan - Luxury villa with pool, private resort, 188 m²
Debeljak, Sukošan
Sukošan- En Suite Villa With pool and garden, Debeljak
Debeljak, Sukošan
Sukošan- Debeljak, Villa with pool, 4 suite rooms
Debeljak, Sukošan
Sukošan- En suite villa with 4 bedrooms, 188 m², Resort
Debeljak, Sukošan
House for sale in Debeljak, 188 m²
Debeljak, Sukošan
Sukošan- Debeljak- Luxury Villa with pool, 251 m²
Debeljak, Sukošan
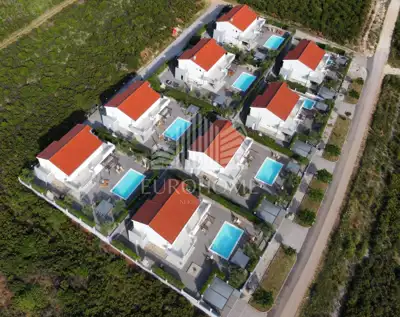
Tourist resort, Debeljak, sea view and proximity to Zadar
Debeljak, Sukošan
Location
Additional information
More options
Real estate broker: DUX Nekretnine d.o.o., registered at Tizianova 8, 51000 Rijeka. Office addresses are available on the agency profile DUX Nekretnine.