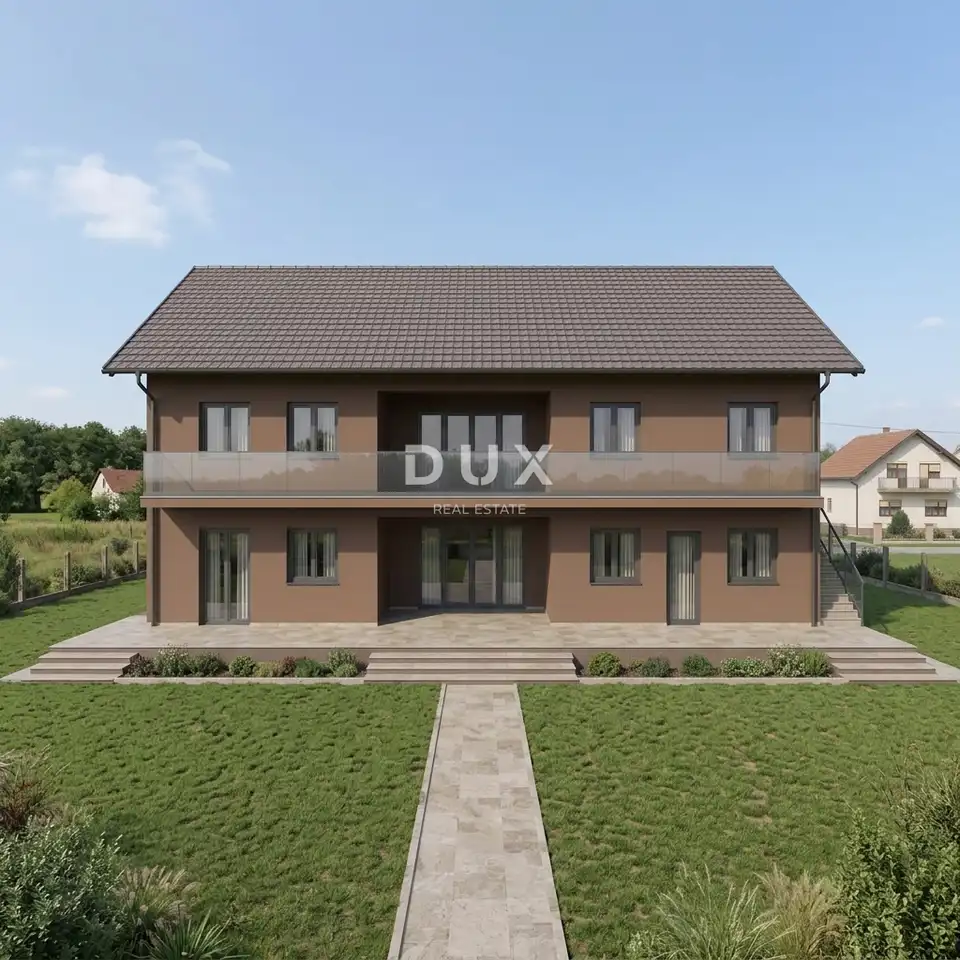
Semi-detached house 261 m², Mala Buna - 2 residential units
Two residential units are for sale in a modern semi-detached house with a total area of 261,28 m², located in a quiet cul-de-sac in Mala Buna in the area of Velika Gorica. The property is currently undergoing reconstruction and extension, with completion of the works planned for April 2027.
Upon completion, the house will have two separate residential units: one on the ground floor with an area of 144,88 m² and another on the first floor with an area of 116,40 m². Each residential unit comes with two parking spaces, separate electricity and water connections, and its own outdoor area.
- Ground-floor apartment: entrance area, hallway, spacious open-plan living room with kitchen and dining area, 3 bedrooms, 2 bathrooms, and 2 walk-in wardrobes.
- Ground-floor outdoor area: a large covered terrace and an associated garden area of 293 m², which can be arranged according to your own needs.
- Additional ground-floor option: arrangement as a combined commercial-residential space, given the 2 entrances.
- First-floor apartment: entrance area, hallway, living room with kitchen and dining area, 3 bedrooms, 2 bathrooms, and 2 walk-in wardrobes.
- First-floor outdoor area: covered balcony of 15 m² and a garden area of 89,65 m².
According to the project, the space is planned to be finished in a modern style with PVC exterior joinery, ceramic tiles, and parquet in the living and sleeping areas. Heating and cooling are planned via a heat pump, and solar panels are also planned. Each residential unit is designed as a separate functional whole, allowing independent use and cost management.
Mala Buna offers a peaceful family environment with good connections to Velika Gorica and Zagreb. The settlement has a kindergarten, shops, hospitality venues, sports facilities, and a football club, and there is also free transport for children to school as well as free public transport.
Velika Gorica is approximately a 4-minute drive away, while the center of Zagreb can be reached in approximately 30 minutes under current traffic conditions. The location gains additional value from its proximity to the existing business zone and the planned new business zone.
The property is suitable for buyers looking for family living with additional outdoor space, as well as for those who would appreciate the option of using two separate residential units. The layout, private outdoor areas, and 4 associated parking spaces allow for different ways of using the property.
The agency DUX Nekretnine operates under its general terms and conditions and its brokerage price list.
Location
Additional information
More options
Real estate broker: DUX Nekretnine d.o.o., registered at Tizianova 8, 51000 Rijeka. Office addresses are available on the agency profile DUX Nekretnine.