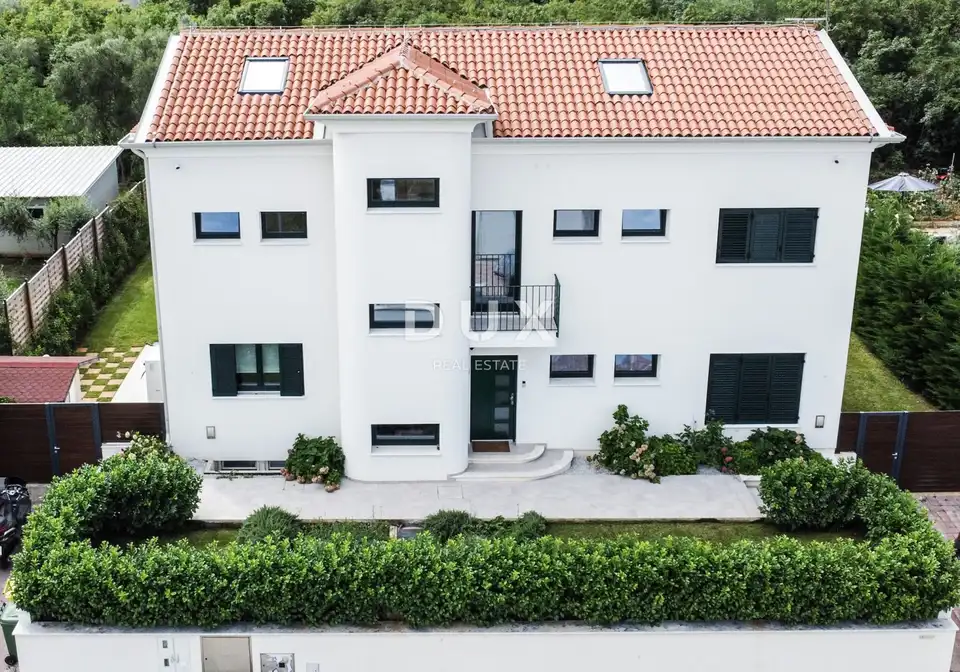
House for sale in Murine, 373 m²
A luxury villa is for sale, with a total residential area of 373 m², located in a quiet part of the surroundings of Umag, on a plot of 710 m², with sea views. Thanks to its spacious and functional layout, high level of equipment, private garden with a swimming pool, and peaceful surroundings, the property is an excellent choice for year-round family living, a holiday home, or an investment.
Ground floor: entrance hall with a wardrobe area, a spacious living area connected to a modern kitchen with an island and dining area, a guest toilet, a storage room, and one bedroom, currently arranged as a study, with its own bathroom.
First floor: the private part of the house with a total of four bedrooms; the master bedroom with its own bathroom and walk-in wardrobe, while the remaining three bedrooms share a bathroom.
Top floor: an almost completed attic space with the possibility of creating an additional master bedroom, a separate apartment, a wellness area, an office, or a hobby room, with panoramic views of the sea and the surrounding landscape.
Basement: 45 m², private entrance, bathroom and shower; currently used as a technical room and a tavern for socializing, and thanks to its separate access it offers various usage options.
Large glass walls provide plenty of natural light and connect the interior with the landscaped garden. There is a wood-burning stove in the living area.
- Heating and cooling: air-to-water heat pump, underfloor heating on the ground floor and first floor, and fan coil units in all rooms.
- Additional heating: wood-burning stove or pellet stove.
- Joinery: a combination of wooden and PVC joinery with aluminum shutters and security locks.
- Equipment: high level of thermal insulation, water filtration system, and video surveillance with outdoor and smart cameras connected to an app.
The fully landscaped and fenced garden, with an area of approximately 546 m², is shielded from view and offers a high level of privacy.
- Swimming pool: 9 x 4 m, salt water, electrolysis system, and heating option.
- Outdoor features: sun deck and a covered summer kitchen with a barbecue and space for dining and socializing outdoors.
- Parking: a total of four parking spaces, two of which are within the fenced garden, while additional spaces are available along the street.
The villa is located in a peaceful setting close to Umag and offers an excellent combination of privacy and proximity to the sea, well-kept beaches, and all amenities needed for everyday life. The location allows you to enjoy a tranquil environment with easy access to the town and the coast.
The agency DUX Nekretnine operates under its general terms and conditions and its brokerage price list.
Related offers
Location
Additional information
More options
Real estate broker: DUX Nekretnine d.o.o., registered at Tizianova 8, 51000 Rijeka. Office addresses are available on the agency profile DUX Nekretnine.