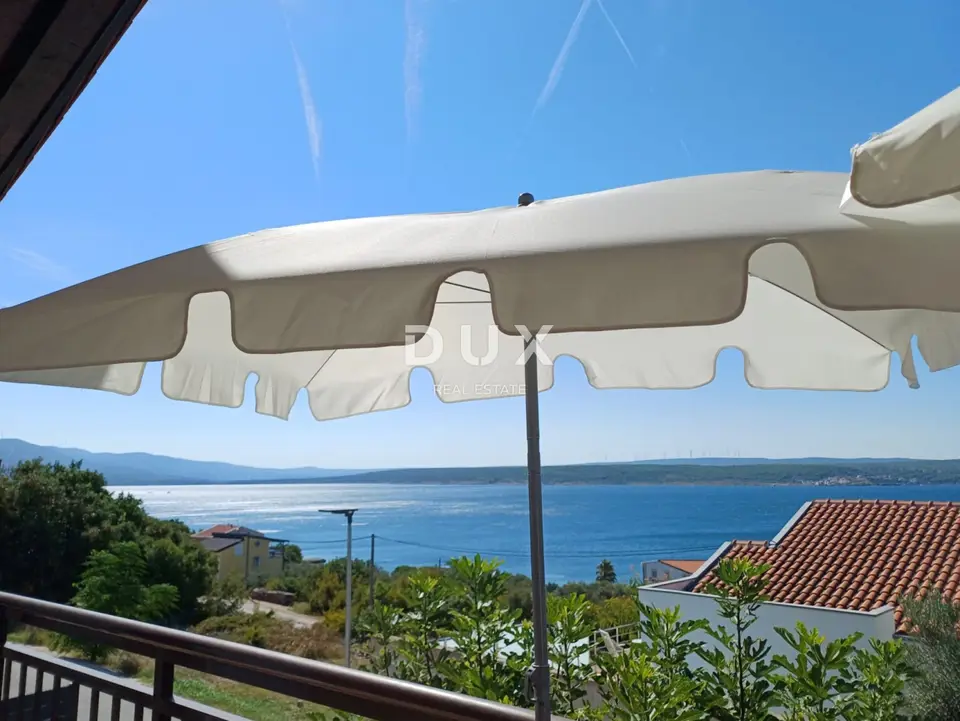
House 251 m², Maslenica - 3 residential units, sea view
A family house of 251 m² in Maslenica, built in 2010, is fully finished and ready to move into without any additional investment. It is arranged as three separate residential units with their own external entrances, and it is only a 3-minute walk from the beach.
Maslenica is a picturesque place at the entrance to Novigradsko more, known for its famous bridge connecting northern and southern Dalmatia and representing one of the most important traffic points on the Adriatic Highway. It is located on the border of Zadar County and Lika-Senj County, in a bay sheltered from the open sea, which gives it a calm, almost lake-like atmosphere while still being close to the real sea.
The place is valued for its peace, clean sea and views of Velebit and Novigradsko-karinsko more. Zadar is about a 30-minute drive away, and Plitvička jezera National Park and Paklenica National Park are reachable within an hour. Thanks to its proximity to the highway, Maslenica has in recent years become an increasingly sought-after destination for living and tourist rentals, as it combines the peace of a small coastal town with excellent accessibility to all major Dalmatian and Lika destinations.
- Year of construction: 2010
- Total building area: 251 m²
- Ownership: 1/1, land registry in order, free of any encumbrances
- View: open sea view, Karin and Novigrad
- Parking spaces: 6
- Beach: 3-minute walk (250 m)
- Highway: approx. 5-minute drive
- Zadar Airport: 35 km
- Nearby: kindergarten, school, municipality, post office, dentist, doctor, shops
The layout is organized through three fully functional and separate residential spaces with their own entrances, yards and installations.
- Ground floor: two separate one-bedroom apartments of 57 m² each, each with its own entrance from the outside of the house and its own yard; each unit has a living room with kitchen, bedroom, bathroom and hallway/entrance area.
- Upper floor (high attic - 114 m²): a spacious 3-room apartment with a separate entrance; living room with a fully equipped Dan Küchen kitchen and dining area, three bedrooms, bathroom, and a toilet with laundry room.
- Balconies: 3 balconies - east, south and west; the south balcony is partially covered, so it can also be used on rainy days.
- Household appliances: all purchased in 2022
- Air conditioners: all purchased in 2024, regularly serviced, installed in all rooms
- New equipment: new yard gate, mosquito screens and shutters throughout the house
- Kitchen: Dan Küchen
- Furniture: the owner is leaving most of the furniture in the house, except for a few pieces
The outdoor area consists of a beautifully paved yard and a landscaped garden, enclosed by a combination of stone and concrete walls.
Garden house: on the ground floor there is a tool shed/tavern, and on the upper level a covered barbecue area and outdoor dining area; final finishing work is in progress
Location: quiet location with sea view
The house was built according to a project by a licensed office using high-quality materials. It is perfect for families who want additional rental income while living there themselves, as well as for investors looking for a ready, move-in property without the risk of renovation costs.
The agency DUX Nekretnine operates under its general terms and conditions and its brokerage price list.
Location
Additional information
More options
Real estate broker: DUX Nekretnine d.o.o., registered at Tizianova 8, 51000 Rijeka. Office addresses are available on the agency profile DUX Nekretnine.