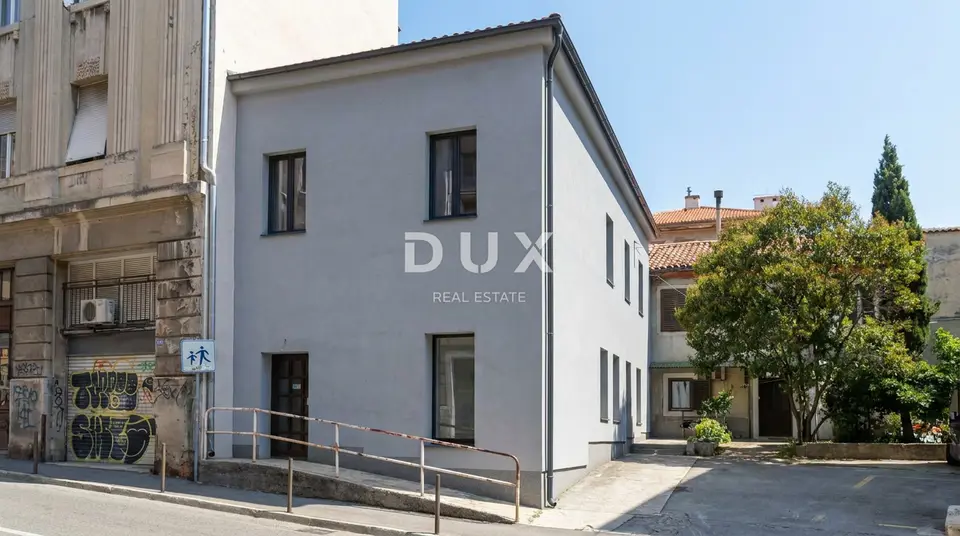
Apartment 201 m², Banderovo, Rijeka - two residential units
The property is for sale in the final phase of reconstruction, with prepared project documentation that gives the future owner numerous layout possibilities while retaining the existing dimensions of the building.
According to the project, the building is designed as two separate residential units with an emphasis on functionality and natural light. The elongated floor plan allows abundant daylight in all rooms, while the central part of each apartment is planned as a spacious living area, and the bedrooms are located in the quieter parts of the building.
The upper apartment has particular value, where the unused attic volume is planned to be converted into a gallery sleeping area. The visible wooden roof structure gives the interior warmth and character, and additional natural light is planned through a dormer window, creating an airy and visually very attractive space.
The reconstruction project includes:
- new intermediate floor structure
- thermal insulation of the facade with exterior finish
- PVC joinery
- raised walls and roof
Remaining work to be completed: interior finishing.
Possible use: two parking spaces.
The future owner is given complete freedom in choosing the layout, finishing materials, and equipment.
The location is one of the greatest advantages of this property. Its proximity to university faculties, the hospital, the city center, and public transport makes it suitable for long-term or student rental, as well as for business use or family living.
Other technical and legal information will be provided to interested buyers.
The agency DUX Nekretnine operates under its general terms and conditions and its brokerage price list.
Location
Additional information
More options
Real estate broker: DUX Nekretnine d.o.o., registered at Tizianova 8, 51000 Rijeka. Office addresses are available on the agency profile DUX Nekretnine.