House for sale in Matulji, 171,8 m²
In the very heart of Matulji, a modern terraced house of 172 m² is for sale, designed as a spacious 4-room apartment with a living room spread over multiple floors. Its southern orientation, open view of the sea and the Kvarner islands, and excellent transport connections make this property ideal for family life, working from home, or comfortable year-round living.
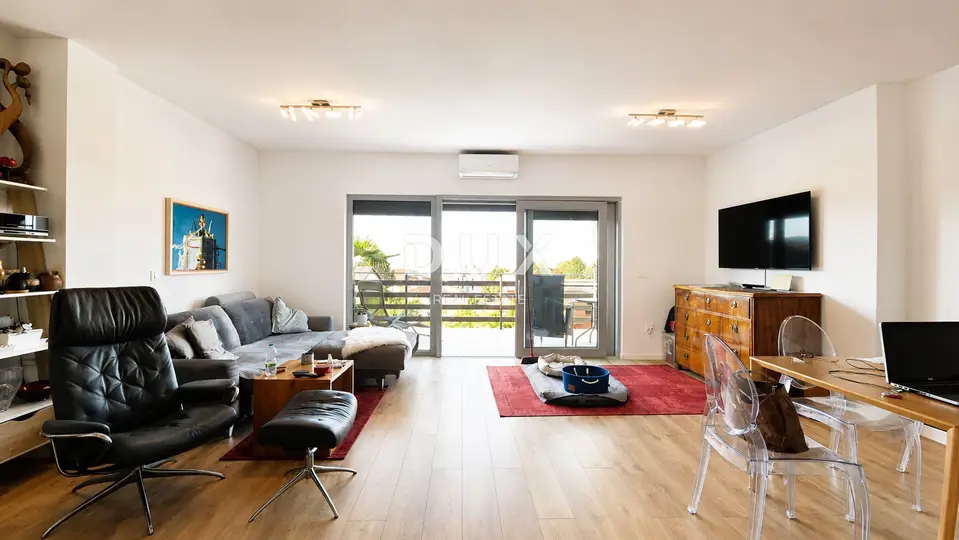
The central part of the home is a spacious living room connected to the kitchen and dining area, with access to a covered terrace ideal for socializing, morning coffee, or relaxing with a sea view.
Main floor: living room with kitchen and dining area, covered terrace, one bedroom, bathroom, and additional utility rooms.
First floor: three comfortable bedrooms and a bathroom.
High attic: shell construction phase, water and electricity installations completed, with the possibility of converting it into additional living space, a study, a wellness area, or an apartment.
Basement: garage with two parking spaces and a storage room.
Garden: landscaped garden of 15 m², suitable for a relaxation corner or children's play area.
For maximum comfort throughout the year, electric underfloor heating has been installed with the possibility of separate temperature control in each room, while two air-conditioning units, one on each floor, provide efficient heating and cooling. The house is sold fully furnished and equipped, allowing immediate move-in without additional investment.
Matulji offer everything needed for a high-quality everyday life, with shops, schools, kindergartens, restaurants, sports facilities, and public transport all just a few minutes' walk away. The beaches of Opatija, Lungomare, and promenades are only a few minutes' drive away, while the center of Rijeka can be reached in less than fifteen minutes.
- Orientation: south
- View: open view of the sea and the Kvarner islands
- Heating: electric underfloor heating with the possibility of separate temperature control in each room
- Cooling and additional heating: two air-conditioning units, one on each floor
- Furnishing: fully furnished and equipped
- Documentation: occupancy permit, clear title with no encumbrances
- Move-in: immediately available
The agency DUX Nekretnine operates under its general terms and conditions and its brokerage price list.
Location
Additional information
More options
Real estate broker: DUX Nekretnine d.o.o., registered at Tizianova 8, 51000 Rijeka. Office addresses are available on the agency profile DUX Nekretnine.