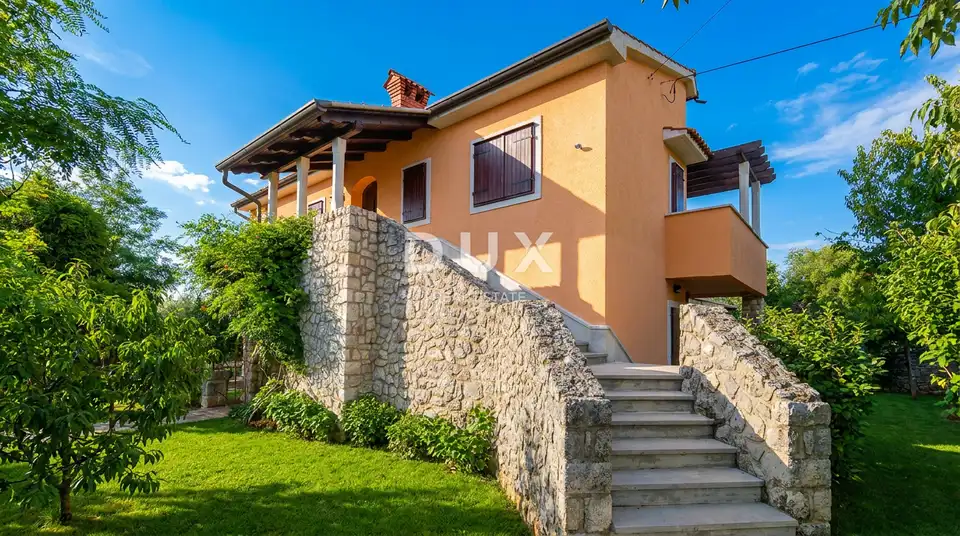
Istra, Brtonigla, house, 181 m², 2,461 m² yard area
A detached house with a total area of 180,93 m² is for sale, located on a building plot of 2,461 m² on the edge of a settlement in northwestern Istria. It is surrounded by greenery and Mediterranean vegetation, ensuring a high degree of privacy and a pleasant atmosphere throughout the year.
The house was built to a high standard in the 1980s and has been regularly maintained. It is arranged over two floors that can function as one spacious family home or as two separate residential units, providing additional flexibility of use.
- Ground floor, 93,44 m²: entrance area, tavern, living room, recreation room, bathroom and garage.
- Exterior part of the ground floor, 19,10 m²: covered terrace, storage room and entrance vestibule.
- First floor, 87,49 m²: kitchen with dining area, living room, three bedrooms, bathroom, separate toilet, hallway and passage area.
- Exterior part of the first floor, 28 m²: entrance porch and two spacious terraces.
The upper floor is currently in the rough construction phase, allowing the future owner to complete it according to their own wishes and needs.
One of the greatest assets of the property is the spacious building plot. The garden is adorned with olive trees, fig trees, vines and various fruit trees that create an authentic Mediterranean atmosphere.
The large area provides enough space for a swimming pool, summer kitchen, sports facilities or additional buildings, and thanks to the building designation of the land it represents exceptional potential for further development, in accordance with the applicable spatial planning conditions.
The property is located in a peaceful environment, yet close to all amenities needed for everyday life. The combination of quality construction, a large building plot and the possibility of different uses makes this property an excellent choice for family living, holidays or investment.
The agency DUX Nekretnine operates under its general terms and conditions and its brokerage price list.
Location
Additional information
More options
Real estate broker: DUX Nekretnine d.o.o., registered at Tizianova 8, 51000 Rijeka. Office addresses are available on the agency profile DUX Nekretnine.