Villa 297 m², Kostrena - sea view and lift
In one of the most beautiful locations in Kostrena, an elegant detached villa with a total area of 297,08 m² is for sale, set on a landscaped plot of 508 m². It is located in a peaceful setting, in the immediate vicinity of the sea and all amenities, and open sea views are enjoyed from almost all main rooms.
The house is arranged over three floors and designed as two completely separate apartments, giving future owners exceptional flexibility for family living, accommodation for multiple generations, or an investment with excellent potential. The apartment on the first floor stands out in particular, as it has never been used, so the new owners will receive a space in immaculate condition.
- Basement, 55,53 m²: garage for two cars, boiler room and storage room.
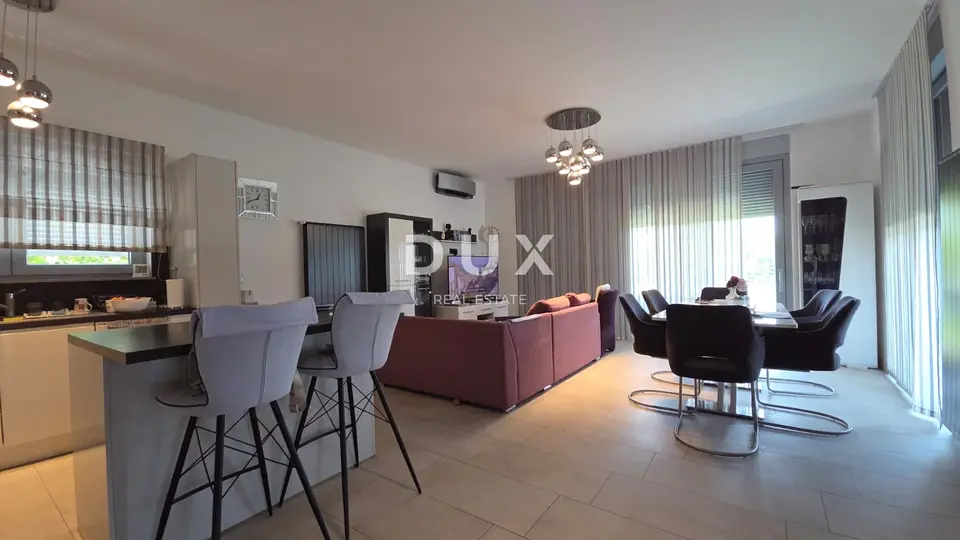
- Ground floor, 112,34 m²: two bedrooms, a study, a bathroom, a separate toilet, and a spacious open-plan living room with kitchen and dining area, with access to the landscaped garden with an outdoor fireplace.
- First floor, 129,21 m²: two additional bedrooms, a bathroom, a guest toilet, a storage room, two balconies, and a spacious and bright living area with kitchen and dining area, with sea views.
Every detail was carefully considered during construction. The villa features aluminium joinery with triple glazing, electric shutters, high-quality parquet flooring, central heating on city gas, eight air conditioners, and two pellet fireplaces that add extra warmth and a pleasant atmosphere to the space. All floors are connected by a lift, while the video surveillance system provides an additional level of security and privacy.
The exterior of the villa is further enhanced by the landscaped garden and an elegant combination of stainless steel and wrought-iron fencing, creating a harmonious blend of contemporary design and timeless elegance.
This property represents an excellent opportunity for buyers seeking top-quality construction, a high level of comfort, and a peaceful location by the sea.
The agency DUX Nekretnine operates under its general terms and conditions and its brokerage price list.
Location
Additional information
More options
Real estate broker: DUX Nekretnine d.o.o., registered at Tizianova 8, 51000 Rijeka. Office addresses are available on the agency profile DUX Nekretnine.