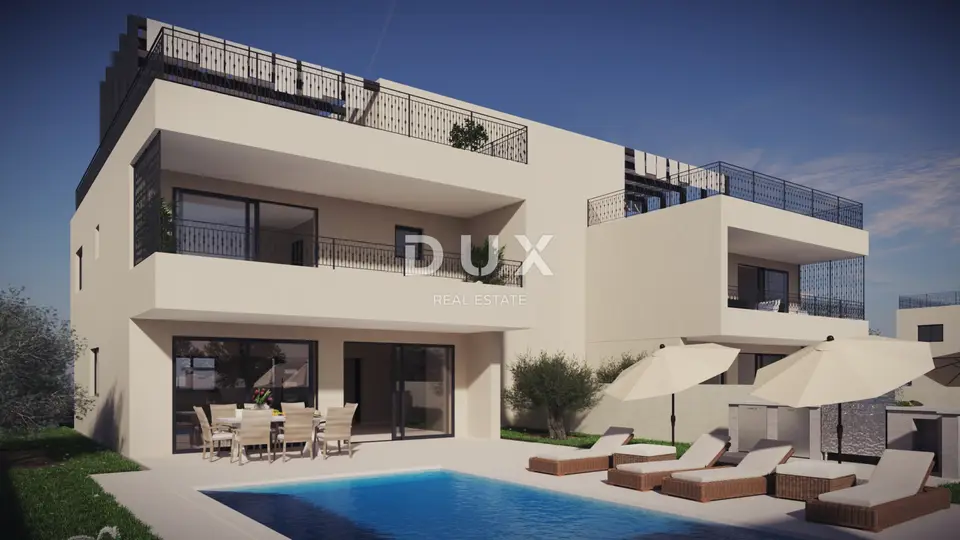
Villa 322 m², Vir - 100 m from the sea and beach
A modern semi-detached villa with a net usable area of 223 m² and a total gross area of 322 m² is located on a 440 m² plot in an attractive location on the island of Vir, just 100 meters from the sea and the beach, and is available for sale. Thanks to its contemporary architecture, quality construction, and functional layout, it is an excellent choice for family living, holidays, or tourist rental.
The house extends over two floors and has been carefully designed to provide maximum comfort and efficient use of space.
- Ground floor: spacious open-plan living room connected to the kitchen and dining area, covered and uncovered terraces
- First floor: three spacious bedrooms, each with its own bathroom
- Roof terrace: 91.43 m², open panoramic views of the sea, the surrounding islands, and Velebit
- Courtyard: 28 m² swimming pool with a sunbathing area, landscaped courtyard, three parking spaces
Large glass walls provide plenty of natural light and connect the interior with the outdoor amenities.
- Floor coverings: ceramic tiles in all rooms
- Heating: underfloor heating in the living room and all bathrooms
- Heating and cooling: air conditioning system
- Utilities: municipal water supply, electricity network, sewerage
- Property condition: fully completed, with interior furnishing remaining according to the buyer's own wishes
- Year of construction: 2026
- Documentation: building permit, title deed
Located in a quiet part of the island of Vir, the property is only a few minutes' walk from the sea and the beach. Shops, restaurants, cafes, and other amenities needed for a pleasant stay throughout the year or during the tourist season are available nearby.
Other legal and technical information is available for inspection to interested buyers.
The agency DUX Nekretnine operates under its general terms and conditions and its brokerage price list.
Location
Additional information
More options
Real estate broker: DUX Nekretnine d.o.o., registered at Tizianova 8, 51000 Rijeka. Office addresses are available on the agency profile DUX Nekretnine.