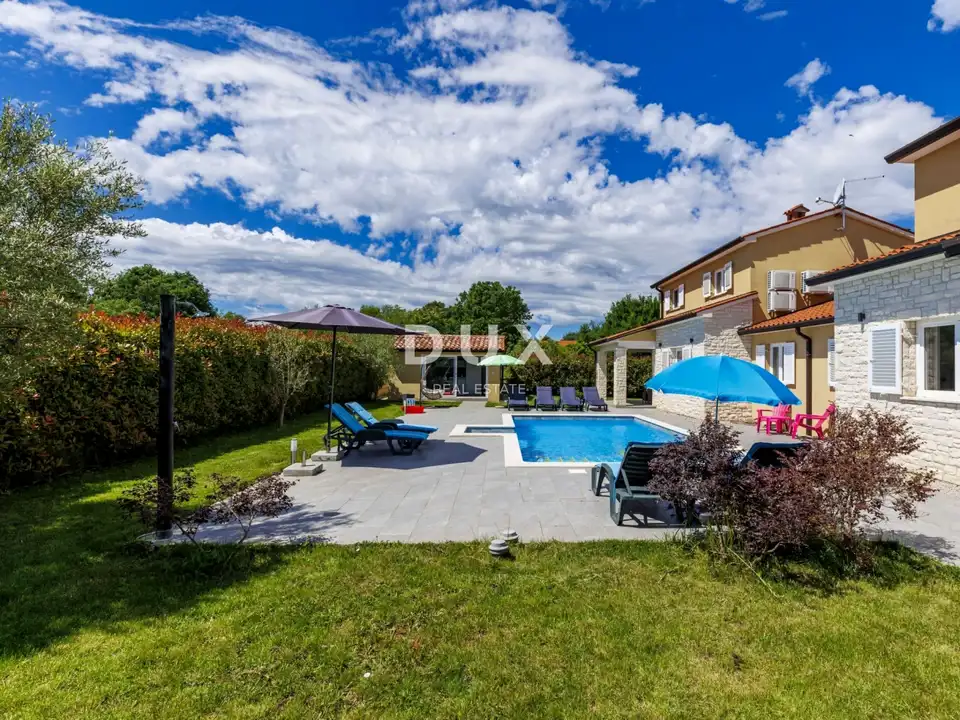
House 240 m², Labin - two residential units and pool
In the area around Labin, a house with two residential units and a swimming pool is for sale, located on the southeastern coast of Istria, in an area where nature and heritage blend harmoniously.
Labin and Rabac are two towns of similar size, but with distinct and mutually complementary characters. Picturesque Labin rises on a hill 320 meters high, only four kilometers from the white pebble beaches in Rabac. Interwoven with a rich history and the mining industry that shaped this area, Labin, which was briefly declared an independent republic, is today a fascinating town of contrasts: old and new, history and the present, tourism and art.
The micro-location of the property offers an authentic experience of a small Istrian town, privacy, and relief from the hustle and bustle, with the sea and the urban amenities of Labin close at hand. The property is further distinguished by the quality of construction, which guarantees long-term satisfaction and a high standard of living.
A house of timeless charm and architecture, partially clad in stone, blends into the settlement and the landscape in both form and color. It consists of two elegantly furnished and well-equipped residential units, each with a separate entrance and spread over two floors with a functional layout.
Ground floor of each residential unit: an open-plan space combining the kitchen, dining area, and living room with access to a covered terrace, a bedroom, a bathroom, and a storage room.
First floor of each residential unit: two bedrooms and a bathroom.
Plot: fenced and landscaped with horticultural design, featuring a swimming pool, sunbathing area, and an auxiliary building used as a summer kitchen.
The location, layout, and comfort make this property an ideal opportunity for peaceful family living, as well as an investment for tourist rental purposes.
The agency DUX Nekretnine operates under its general terms and conditions and its brokerage price list.
Location
Additional information
More options
Real estate broker: DUX Nekretnine d.o.o., registered at Tizianova 8, 51000 Rijeka. Office addresses are available on the agency profile DUX Nekretnine.