House 186 m², Krančići - pool and outdoor kitchen
In the peaceful and pleasant surroundings of Višnjan, a sophisticated single-storey family villa with a living area of 186 m² and a carefully landscaped garden of 924 m² is located. The property offers complete comfort, privacy and quality of life, and represents an excellent opportunity for buyers looking for a high-quality, modern and elegant home in Istria, whether for year-round living or as a luxury holiday property.
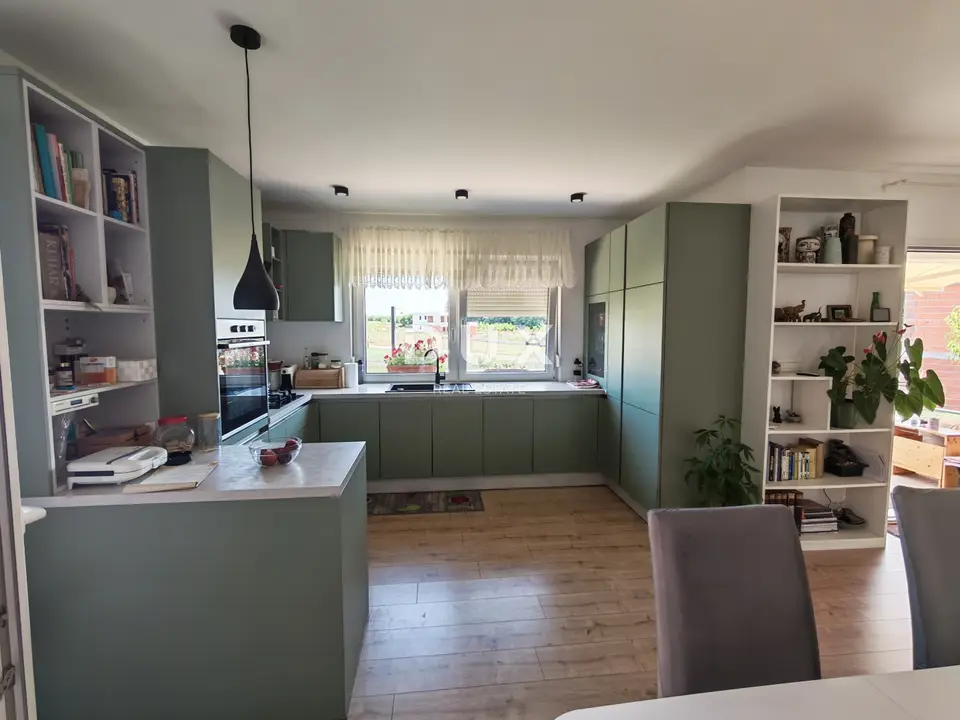
The interior has been designed with an emphasis on openness and everyday comfort, and the central part of the home is a spacious open-plan area that combines the kitchen, dining room and living room with access to a covered terrace and the courtyard. The living area is given a special atmosphere by the fireplace, while the kitchen is further complemented by a practical pantry.
- Layout: open-plan kitchen, dining room and living room, two spacious bedrooms, two bathrooms, pantry, covered terrace.
- Bedrooms: one is currently used as a study, while the other is arranged as a master bedroom with its own walk-in wardrobe and direct access to the courtyard.
- Outdoor features: landscaped garden, swimming pool with preparation for heating, outdoor kitchen and barbecue.
- Heating: underfloor heating in the kitchen and living room via a heat pump, with the option of controlling the heating via smartphone.
- Cooling: air conditioning unit.
- Additional equipment: water softener in the boiler room, indoor and outdoor video surveillance, smart lock at the house entrance.
- Ownership: in order.
- Encumbrances: none.
The agency DUX Nekretnine operates under its general terms and conditions and its brokerage price list.
Location
Additional information
More options
Real estate broker: DUX Nekretnine d.o.o., registered at Tizianova 8, 51000 Rijeka. Office addresses are available on the agency profile DUX Nekretnine.