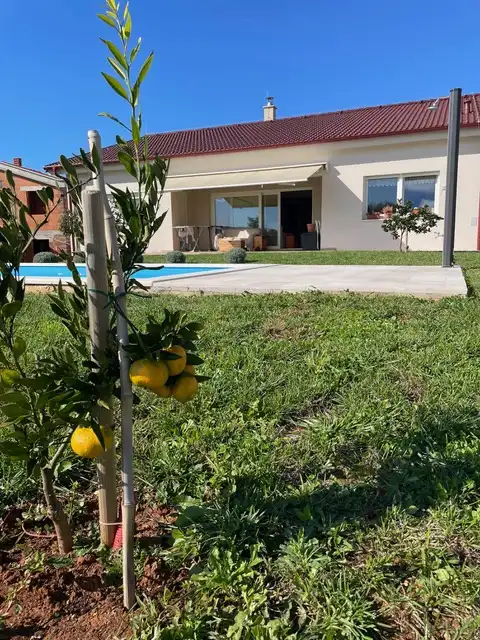
A low-energy smart house is for sale - a new-build single-storey home with a total area of 186 m², a swimming pool, and a spacious plot of 924 m², 14 km from the City of Poreč.
The house consists of a spacious living room with a fireplace, a kitchen and dining area, a pantry, two bedrooms, two bathrooms, a walk-in wardrobe, a utility room, and a large terrace that can be covered with an automatic awning 4 m wide if needed.
Heating, underfloor heating, cooling of the house via fan coil units, and domestic hot water are powered by a Viessmann heat pump that can also be controlled remotely through a smartphone app. The smart front-door lock can be opened with a fingerprint, a code, or a physical key. The house is equipped with indoor and outdoor video surveillance that sends notifications to a mobile phone about all events inside the house and in front of the entrance.
The wood-burning fireplace in the living room is freestanding, not placed against a wall, and positioned to allow movement in front of and around it; in addition to efficient heating, it creates an exceptional atmosphere. It is a fireplace by the Italian manufacturer Piazzetta with lift-up guillotine doors.
The utility room contains a washing machine, heating installations, and a water filtration system, so all the water in the house is softened and free of limescale. The attic is partially usable and is accessed by folding ceiling stairs.
The house is exceptionally well insulated, and the highest-quality joinery on the market with triple glazing provides top-class thermal and sound insulation.
The property includes two parking areas with a total of four parking spaces, one of which is equipped with an electric vehicle charger.
The plot contains 15 mature fruit trees: mandarin, orange, cherry, sour cherry, pear, peach, quince, fig, and jujube, as well as several productive vines. Next to the designer wood-burning barbecue there is an outdoor sink and an attractive worktop made of rough concrete, while the vegetable garden is enclosed with gabions, that is, stones in wire baskets.
The swimming pool measures 7 × 3,3 m, with stone edges and a sunbathing area paved with stone, an outdoor shower, and preparation for pool heating.
- Energy certificate: A
- Ownership: Clear
- Purchase option: Mortgage financing available
Agency recommendation!
On the stated amount from the advertisement, or on the achieved purchase price, the buyer pays an agency commission in accordance with the Agency's General Terms of Business.
The commission includes the cost of drafting the earnest-money agreement, preliminary contract, contract, legal advice, registration, transfer of meters, and legal services, and the drafting of the listed legal documents is paid exclusively by the Agency from the commission amount.
Location
Additional information
More options
Real estate broker: Obrt M&M Legal Immobilien za savjetovanje u svezi s poslovanjem i upravljanjem, vl. Maja Žužić, registered at Rudarska 1, 52220 Labin. Office addresses are available on the agency profile MM LEGAL IMMOBILIEN.