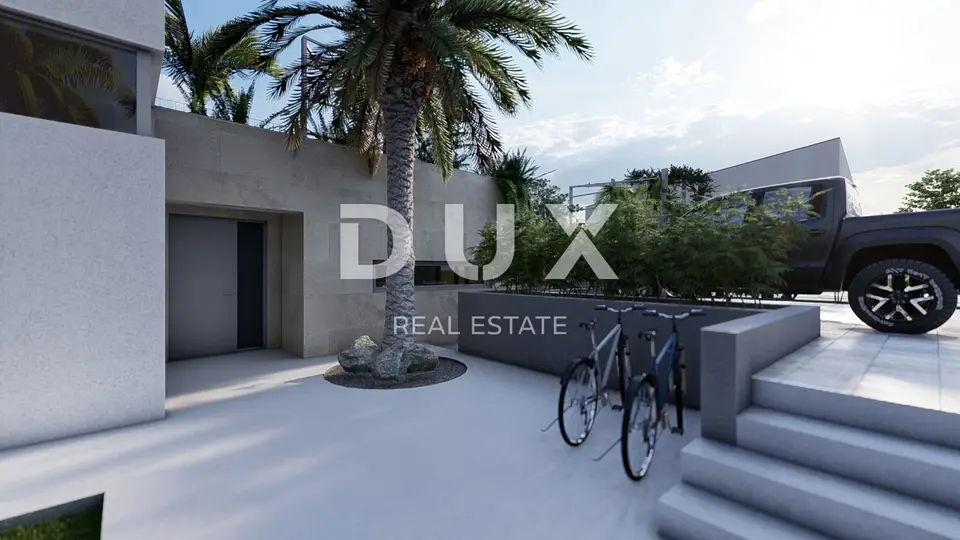
House for sale in Malinska, 278,8 m²
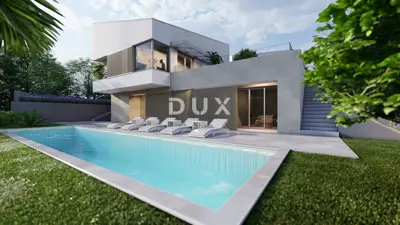
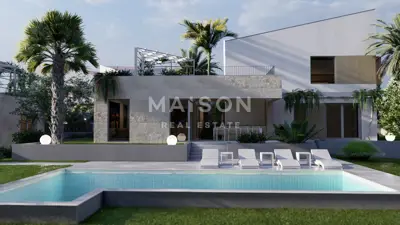
In picturesque Malinska, a designer villa with a gross area of 278.84 m² is for sale, located just 1 km from the sea. The residence spans three floors and sits on a carefully landscaped plot of 706 m², designed as a blend of privacy, luxury and hedonism.
The interior offers exceptional comfort, and the large glass walls on the ground floor connect the living area with the terrace and pool.
Basement: a private wellness area with a gym, bathroom, toilet and storage room.
Ground floor: a spacious living room connected to the kitchen and dining area, plus two master bedrooms, each with its own bathroom and access to the yard.
Upper floor: two master bedrooms with bathrooms and a roof terrace of 72.23 m² with a sun deck and jacuzzi.
The villa exterior is designed for enjoying the sun and socializing, with a private Mediterranean garden and carefully planned outdoor amenities.
- Plot: 706 m²
- Gross villa area: 278.84 m²
- Distance from the sea: 1 km
- Pool: 32 m² with a sun deck
- Covered terrace: with a functional outdoor kitchen
- Shared resort amenities of 5 houses: tennis and basketball court, mini golf, children's park, bocce court and open gym
This villa represents an opportunity for a new, more relaxed lifestyle on the golden island.
The agency DUX Nekretnine operates under its general terms and conditions and its brokerage price list.
Related offers
Villa 200 m², Malinska on Krk, resort and pool
Malinska, Otok Krk
OTOK KRK, MALINSKA - Luxury villa 200 m² just a few minutes from the sea
Malinska, Otok Krk
Villa 195 m², Malinska on Krk, peace and privacy
Malinska, Otok Krk
House for sale in Malinska, 195 m²
Malinska, Otok Krk
Villa 261 m², Malinska on Krk, swimming pool and jacuzzi
Malinska, Otok Krk
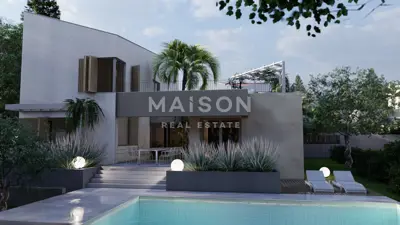
House for sale in Malinska, 278,8 m²
Malinska, Otok Krk
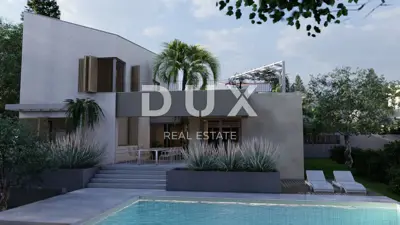
House for sale in Malinska, 278,8 m²
Malinska, Otok Krk
Location
Additional information
More options
Real estate broker: DUX Nekretnine d.o.o., registered at Tizianova 8, 51000 Rijeka. Office addresses are available on the agency profile DUX Nekretnine.