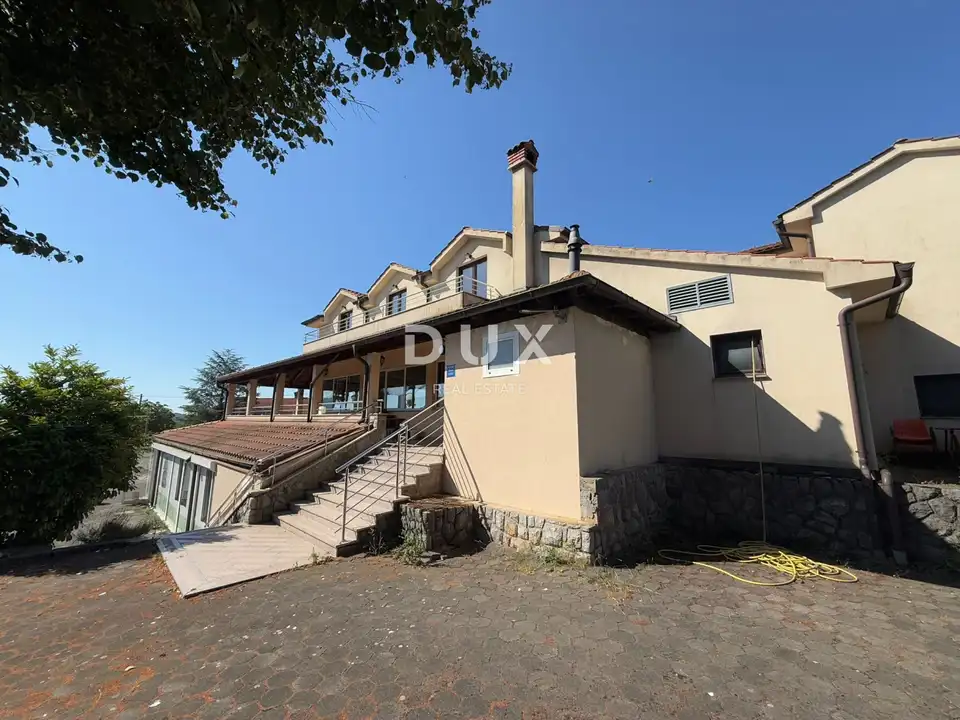
Commercial building 780 m², Šapjane - along the main road
In Šapjane, within the Municipality of Matulji, a detached house, in fact a commercial building, is for sale, with a surface area of 780 m² and a plot of 3,484 m². The property consists of a basement, ground floor and first floor with 9 rooms and offers great potential for a range of business activities.
More than 350,000 euros has been invested in the lower-level fit-out, including 8 consulting rooms, boxes, a CT room, sterilization, kilometers of piping and electrical installations, outdoor air-conditioning and heating units, protective electric anti-burglary shutters, alarms and a server.
The building consists of commercial space located in the basement, while the ground floor contains a restaurant with a kitchen and all supporting rooms, and the first floor has rooms and apartments. Additional sanitary facilities are located in the courtyard building.
The property is situated along the main road, in the inhabited part of the settlement, surrounded by family houses and forest. The city bus stop is located very close by, and direct access from the road is also provided.
Parking is available on its own large landscaped parking area, with capacity for a large number of cars. According to available data, no possibility of pollution has been recorded at the subject location.
The property is, in essence, a commercial building with a courtyard and parking area that forms a single whole.
- Location: Matulji, Šapjane
- Property type: Detached house (commercial building)
- Surface area: 780 m²
- Plot: 3,484 m²
- Floors: Basement + ground floor + 1
- Year of construction: 2009
- Documentation: Clean title, occupancy permit, energy certificate
The agency DUX Nekretnine operates under its general terms and conditions and its brokerage price list.
Location
Additional information
More options
Real estate broker: DUX Nekretnine d.o.o., registered at Tizianova 8, 51000 Rijeka. Office addresses are available on the agency profile DUX Nekretnine.