House for sale in Krk, 399 m²
For sale is a detached house with a residential area of 399 m² in the town of Krk, set on a plot of 1,439 m², with three apartments, a garage, a heated pool and an olive grove. It is located next to a quiet green belt, about 500 m from the beaches and the town center with all necessary amenities, or about a ten-minute pleasant walk.
The house extends over four functional floors and offers a very flexible layout, suitable for family living with multiple residential units or for tourist rental.
Basement: spacious garage, tavern, boiler room, toilet and storage areas; an additional space that can be converted into a gym, sauna or family gathering room; connected to the residential part by an internal staircase.
Ground floor: ceiling height 3 m; two smaller apartments with separate entrances and terraces, one-bedroom and 2 rooms with a living room; with simple modifications, it is possible to arrange one comfortable apartment with three bedrooms.
First floor: large apartment reached by an internal and external staircase; large living room, spacious kitchen with dining area, two additional storage rooms, three bedrooms, each with its own bathroom, guest toilet, terrace with a view of Krk; one room has its own balcony overlooking greenery.
High attic: 49 m², shell construction phase, with complete freedom to arrange and adapt the space.
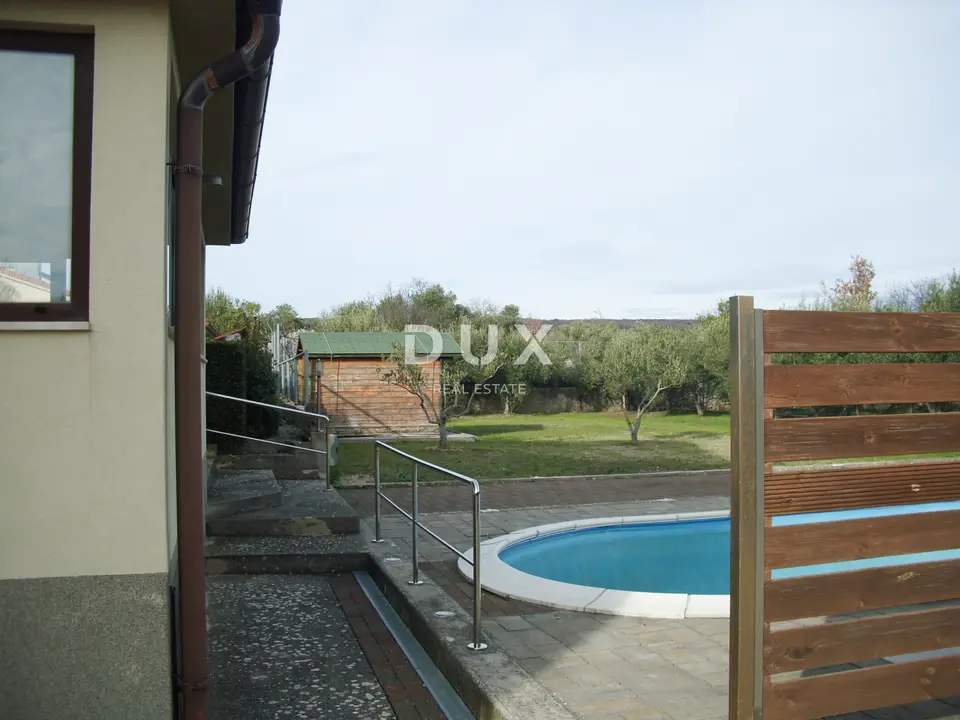
The landscaped yard creates a true Mediterranean atmosphere, and it contains around thirty olive trees. In the center of the courtyard there is a heated pool with a sunbathing area, alongside a built-in barbecue, a gazebo, an outdoor shower and a garden shed-tool room.
- Facade: newer Baumit facade with 10 cm styrofoam.
- Joinery: high-quality ALU joinery.
- Air conditioning: new air conditioners in all rooms.
- Heating: central heating.
- Solar panels: installed in 2021, 8.6 kW.
- Energy class: A
- Parking: three covered parking spaces and additional outdoor spaces.
- Documentation: in order.
- Ownership: clear and free of encumbrances.
The property is regularly and excellently maintained and represents a secure investment for a larger family or for profitable tourist rental.
The agency DUX Nekretnine operates under its general terms and conditions and its brokerage price list.
Location
Additional information
More options
Real estate broker: DUX Nekretnine d.o.o., registered at Tizianova 8, 51000 Rijeka. Office addresses are available on the agency profile DUX Nekretnine.