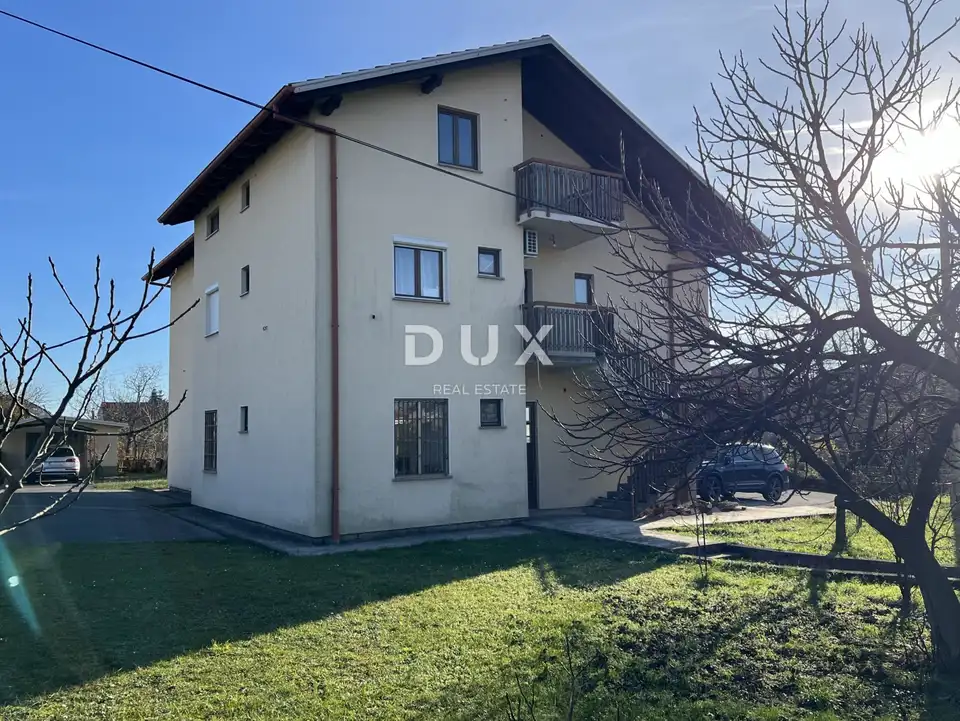
House 220 m², Marinići - mixed-use building
For sale is a fully separate residential unit in a semi-detached building, located in a quiet and sought-after part of Marinići, Viškovo, with open views, privacy, and excellent connectivity to Rijeka. The mixed-use building offers investment potential and the possibility of combining living and business use.
The house extends over three floors.
Ground floor: a spacious commercial space suitable for various activities.
First floor: a 2-room apartment with a balanced and practical layout.
Attic: shell stage, with the possibility of arranging it according to your own vision as additional living space or a separate apartment.
The property is sold as a single residential unit, with the option to purchase both residential units, that is, the entire building.
Due to its structure, location, and flexibility of use, it is suitable for a quality investment, accommodation for multiple families, or a thoughtful combination of living and business use.
This is a property intended for buyers who value peace, location, and the lasting value of real estate.
The agency DUX Nekretnine operates under its general terms and conditions and its brokerage price list.
Location
Additional information
More options
Real estate broker: DUX Nekretnine d.o.o., registered at Tizianova 8, 51000 Rijeka. Office addresses are available on the agency profile DUX Nekretnine.