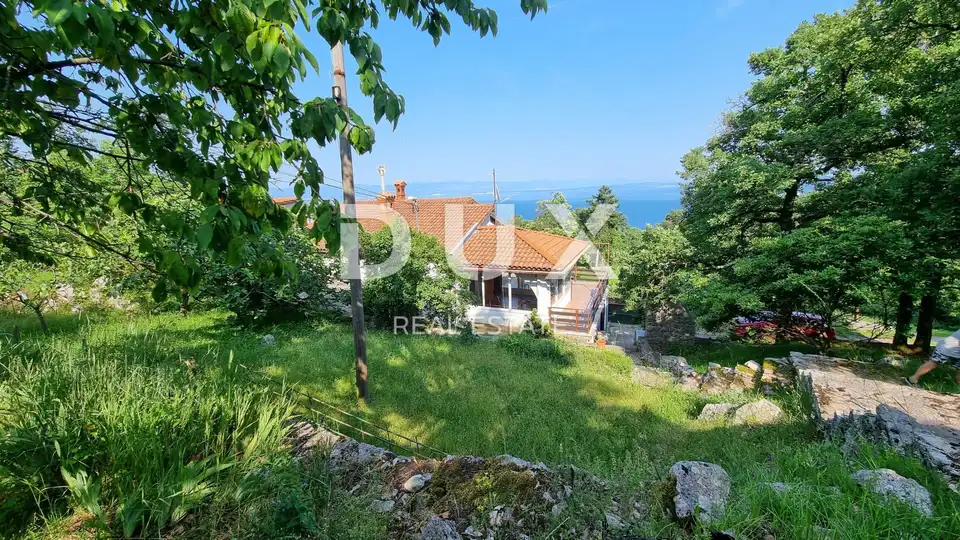
House 200 m², Sveta Jelena - sea view and quiet location
A house is for sale in Sveta Jelena, in Mošćenička Draga, in a quiet and secluded location with beautiful sea views. The finest Liburnian beaches are just a 5-minute drive away, and there is also a newly opened golf course nearby.
The house is accessed by an asphalt road and is connected to the public water supply system. Next to the house there is another family house, while the spatial plan for this area allows for only one more house to be built. In front of and behind the house there is a green belt, so there is no possibility of blocking the sea view or the view toward the forest.
- Distance from the sea: 1.25 km as the crow flies / 5.9 km by car (approx. 10 min)
- Plot area: 1,727 m²
The house has three apartments and consists of a ground floor and first floor, along with a tavern and a tool room/smokehouse.
- First floor: a finished residential space, in fact a 3-room apartment with a living room, kitchen and bathroom, measuring 83 m², a 10 m² balcony and a large 30 m² terrace; a total of 123 m².
- Ground floor: an unfinished residential space of 60 m², which can be arranged as two apartments/small flats or one large apartment; the electricity, water and sewage installations are prepared for connecting the ground floor.
- Tavern/storage room: semi-buried, measuring 17 m².
- Tool room/smokehouse: approx. 5 - 6 m².
The apartment on the first floor is immediately move-in ready with a light refresh, and since no one currently lives in the house, the property is available for immediate occupancy.
Last year a new septic tank was built, along with a new drainage installation leading to it.
The yard is in fact a beautiful green area with a small orchard and garden. The plot also includes a built stone fireplace/barbecue. The large terrace in front of the house, as well as the landscaped orchard plateau behind the house, are ideal for socializing outdoors on warm summer evenings.
The plot is large enough and has a favorable shape, so a swimming pool can also be built on it. There is enough space in front of the house to park several vehicles.
The agency DUX Nekretnine operates under its general terms and conditions and its brokerage price list.
Location
Additional information
More options
Real estate broker: DUX Nekretnine d.o.o., registered at Tizianova 8, 51000 Rijeka. Office addresses are available on the agency profile DUX Nekretnine.