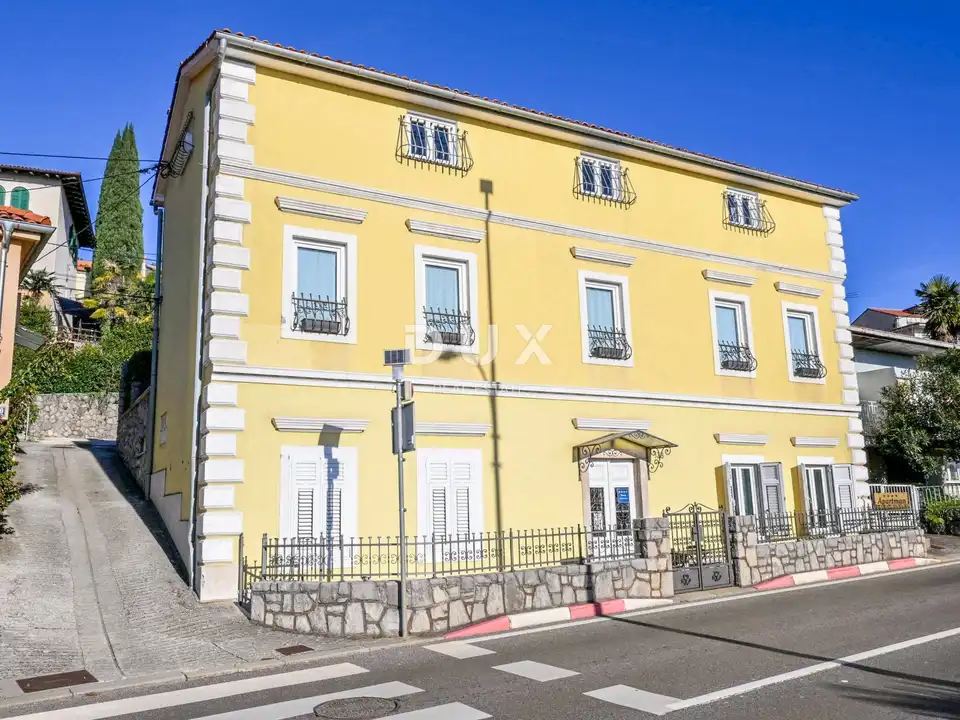
House for sale in Opatija - Centar, 320 m²
This detached house with a gross area of 320 m² is located in the center of Opatija, 500 m from the sea, and offers views and private parking. It is set on a plot with a gross area of 470 m², close to the promenade, shops, restaurants, and all city amenities.
The property is located in an exceptionally attractive and sought-after area, while at the same time offering a high-quality micro-location.
Layout: basement with two apartments, ground floor with one spacious apartment, and the second floor as a fourth residential unit.
- Heating and cooling: air conditioning units and central heating with a stove.
- Parking: private parking for 4 cars.
- Additional space: basement space with storage and a heating stove.
This layout offers exceptional flexibility, both for family living and for tourist rental or a combination of both models.
The house has been renovated more recently and is in very high-quality and well-kept condition.
It features a beautiful terrace for enjoying time outdoors, especially on hot summer days. The green area serving as the approach to the house, together with rustic details and stone cladding, further enhances the exterior.
Access to the house by car is excellent, and from the parking area it is very easy to reach the entrance to the house.
The agency DUX Nekretnine operates under its general terms and conditions and its brokerage price list.
Location
Additional information
More options
Real estate broker: DUX Nekretnine d.o.o., registered at Tizianova 8, 51000 Rijeka. Office addresses are available on the agency profile DUX Nekretnine.