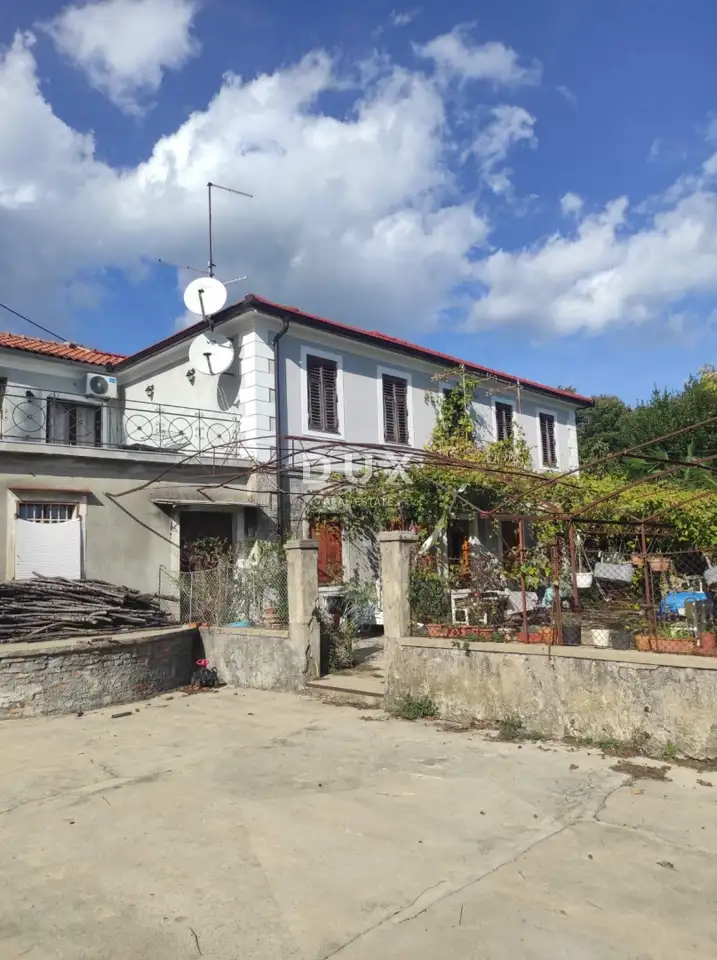
Villa 208 m², Pobri - view of Kvarner
On the slopes of Učka, near the center of Opatija, an authentic Austro-Hungarian villa from 1904 is for sale, formerly a guesthouse with a restaurant. This detached villa, with an area of 208 m², is set on a plot with a total area of 2,818 m² and offers enchanting views of Kvarner Bay.
It is surrounded by old stone walls, dense greenery, and a silence that is increasingly hard to find. The villa extends over two floors connected by an internal staircase and has retained its original layout.
- Upper floor: a separate 50 m² apartment with its own terrace, 3 rooms, and an entrance hall
- Ground floor: 2 rooms, a living room with kitchen, a konoba (cellar room), a toilet, and a bathroom
- Below the terrace: a 70 m² space used as a konoba
- Upper side of the house: two garages
- Total: 7 bedrooms, 2 bathrooms, 2 toilets, 2 kitchens, a wine cellar, several storage rooms, spacious terraces, and 2 separate garage spaces
The apartment on the upper floor is already being used for tourism. The house has a new roof and a renovated facade on the upper part.
Although it requires a complete renovation, the house exudes the spirit of times gone by - from massive walls and high ceilings to large windows that let in the sea of light and the scents of the Mediterranean. It is ideal for those who want to enhance a space of historical significance and turn it into a luxury family residence, a boutique hotel, or an exclusive holiday villa.
A special atmosphere is further created by the immediate proximity of the Carmen Sylva promenade - a century-old forest path named after the Romanian queen and great admirer of Opatija. The promenade was built by Austro-Hungarian officers at the end of the 19th century, and even today it exudes elegance and a silence rarely encountered.
The villa is only a few minutes' drive from the beaches, restaurants, and all the amenities that Opatija offers, a town that has been synonymous with luxury, health, and refined leisure for more than a century.
In addition to the main plot on which the villa stands, the price includes two more plots: one below the house with an area of 1,152 m² and another above the house with an area of 293 m², ideal for arranging additional parking.
The agency DUX Nekretnine operates under its general terms and conditions and its brokerage price list.
Location
Additional information
More options
Real estate broker: DUX Nekretnine d.o.o., registered at Tizianova 8, 51000 Rijeka. Office addresses are available on the agency profile DUX Nekretnine.