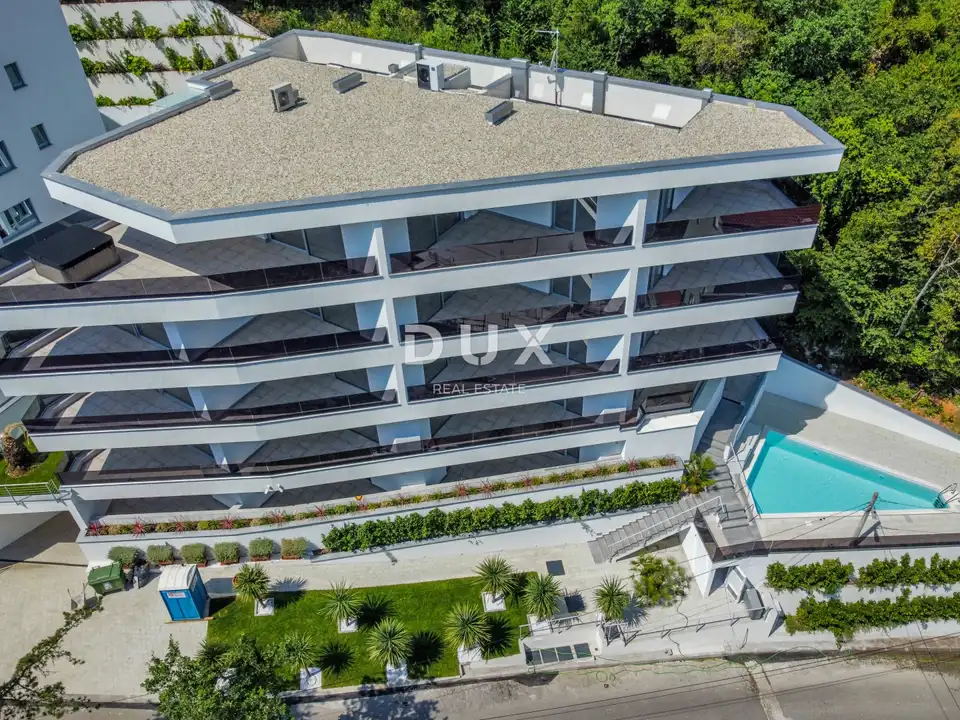
Residential building 968 m², Opatija - Centar, pool and lift
A residential building in new construction is for sale above the center of Opatija, situated on a plot of 920 m². The sale is carried out as a transfer of 100 % of the company shares of the company that owns all separate parts of the building.
The building has a total of 968,14 m² of interior space distributed across 9 separate parts, and comprises 7 residential units and 2 independent rooms in the basement. Shared amenities include a swimming pool, elevator, underground garage, a total of 15 parking spaces, and bicycle storage.
- Plot area: 920 m²
- Total interior area of the building: 968,14 m²
- Number of separate parts: 9
- Building footprint: 254 m²
- Yard area: 632 m²
- Outdoor pool area: 34 m²
- Underground garage area: 405 m²
- Total number of parking spaces: 15
- Parking spaces in the garage: 11
- Outdoor parking spaces: 4
- Ground floor: two apartments, one of 93,90 m² and one of 103,05 m², each with terraces and a private garden; the garden next to the larger apartment has 101,45 m².
- 1st floor: an apartment of 103,05 m² and a commercial space in apartment format of 94,18 m².
- 2nd floor: an apartment of 103,05 m² and an apartment of 94,18 m².
- Attic: an apartment of 179,53 m² with a terrace and four balconies with a total area of 89,54 m²; it comes with three parking spaces.
- Basement: two independent rooms of 93,86 m² and 103,34 m², with a bathroom and shower.
The apartments have terraces or balconies facing the sea. Heating and cooling are provided by a heat pump, combined with a fan coil system and underfloor heating. Aluminum joinery with electric aluminum shutters has been installed, and the apartments have burglar-proof entrance doors.
The building is located on a quiet street surrounded by forest greenery. The beach and the Lungomare promenade are approximately an 8-minute walk away, and restaurants, shops, and other amenities in the center of Opatija are nearby.
The agency DUX Nekretnine operates under its general terms and conditions and its brokerage price list.
Location
Additional information
More options
Real estate broker: DUX Nekretnine d.o.o., registered at Tizianova 8, 51000 Rijeka. Office addresses are available on the agency profile DUX Nekretnine.